
5726 IVANS FARM, SAN ANTONIO, TX 78244
Homes for sale in San Antonio.
Homes for sale in 78244.
5726 Ivans Farm
San Antonio, TX 78244
List Price$249,000



Listing #1869435
3
Bedrooms
2 full
Bathrooms
1,705
Square Feet
House
Type
About This Property
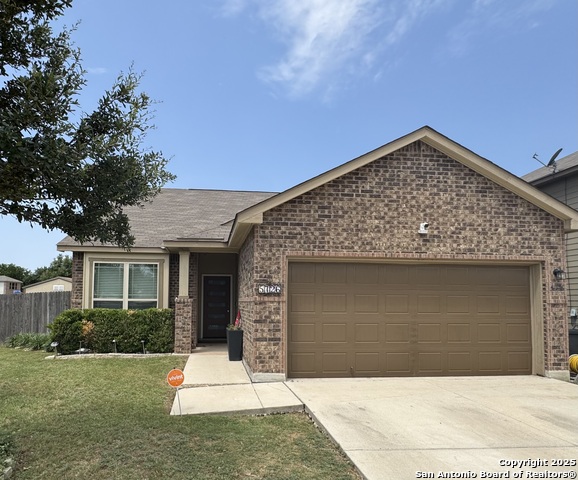
Welcome to this beautifully maintained one-story home perfectly situated on a spacious corner lot just 2 minutes from Fort Sam Houston and downtown San Antonio! Featuring 3 generously sized bedrooms and 2 full baths, this residence offers the perfect blend of comfort, convenience, and energy efficiency. Step inside to discover 9-foot ceilings that enhance the open and airy feel of the living spaces. The home boasts a modern construction with a brick and Hardie Plank veneer exterior, providing both curb appeal and durability. Enjoy lower utility bills with the installed solar panels, making this home as cost-effective as it is stylish. The functional layout is ideal for families, professionals, or anyone looking to live close to the heart of the city while enjoying the peace of a well-kept neighborhood. Easily commute to FT SAM or SAMC within 5-7min and 10 to downtown Highlights include: * Open-concept living and dining area * Split bedroom floor plan for added privacy * Primary suite with en-suite bath * Energy-efficient features throughout * Close to major highways, shopping, schools, and parks Don't miss the opportunity to own this fantastic home in a prime location. NEED Closing cost? this home qualifies for 15K grant with Bank Of America.. reach out for more details :: Schedule your showing today!
Listing Courtesy of Jaime Rodriguez, Texas Lonestar Realestate (210) 822-4663
Property Features
Location Information
County
Bexar
MLS Area
1700
Neighborhood Amenities
Park/Playground, Jogging Trails, BBQ/Grill
Subdivision
Highland Farms
Interior Features
Room Dimensions
Dining: 16x10, Living: 16x15, Kitchen: 18x12, MasterBR: 12x18, BR2: 10x11, BR3: 10x12
Fireplace Description
Not Applicable
Interior
One Living Area, Liv/Din Combo, Eat-In Kitchen
Heating
Central
Master Bedroom Description
DownStairs
Heating Fuel
Electric
Master Bathroom Description
Tub/Shower Separate
Cooling
One Central
Has Dining Room
Yes
Floors
Carpeting, Ceramic Tile
Has Family Room
Yes
Exterior Features
Style
One Story
Parking Description
Two Car Garage
Construction
Pre-Owned
Has Garage
Yes
Manufacturer
Bella Vista
Garage Spaces
2
Foundation
Slab
Pool/Spa Description
None
Roof
Composition
Lot Size
0.135
Water / Sewer
Water System
Is One Story
Yes
School
School District
Judson
Jr. High School
Kirby
Elementary School
Paschall
High School
Wagner
Additional Information
Proposed Terms
Conventional, FHA, VA, TX Vet, Cash, 100% Financing
Status
Active
Property Type
SFR
Is Short Sale
No
Property SubType
Single Family Detached
HOA Fee
$385
Year Built
2017
HOA Frequency
Annually
Similar Listings


Mortgage Calculator
$1,162
per month
30 Year Fixed. 3.52% Interest Rate.
Principal + Interest
$897
Monthly Tax
$207
Monthly Insurance
$58
yrs
%
$
$
Based on a fully amortized fixed rate loan. Ask your agent for the tax rates in your area. Insurance estimate is based on an average cost, your final premium cost will be determined by the type of coverage you select. This program only provides an estimate.
Schools
Walk Score
Real Estate IDX Powered by iHomefinder