
104 SENTIDO, BOERNE, TX 78006
Homes for sale in San Antonio.
Homes for sale in 78244.
104 SENTIDO
Boerne, TX 78006
List Price$489,900


Listing #1763592
2
Bedrooms
2 full
Bathrooms
1,625
Square Feet
House
Type
About This Property
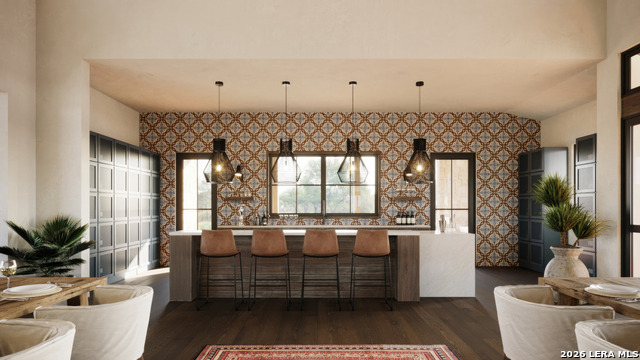
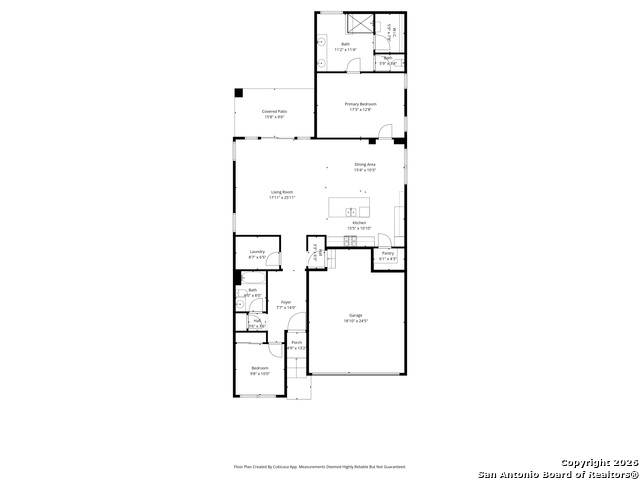
Now Available also for Lease or Lease Purchase. Walk across the street of your new home to a resort style amenity center designed for active adults! Enjoy a private club house, entertainment rooms, fitness center, pools, pickle ball and bocce courts. This Hill Country haven offers the ultimate blend of comfort and serenity. New construction by Toll Bros with immediate occupancy, one-story home in the Regency section (Active Adults 55+) embodies modern luxury while harmonizing with its natural surroundings. Open floor plan with plenty of natural light, gourmet kitchen with 5 burner gas cooktop and 10 foot island! Tile to ceiling in baths, backyard with stone fence and covered patio. The Esperanza community also has a lazy river, fitness center, walking and biking trails, sand volleyball, multiple pools, dog park, live music area, food truck court. Staged furnishings in some of the still photos. Quick 5 minutes to Center of Boerne.
Virtual Tour
Listing Courtesy of Susan Hallmark, Kuper Sotheby's Int'l Realty (830) 688-6194
Property Features
Location Information
County
Kendall
MLS Area
2506
Neighborhood Amenities
Pool, Tennis, Clubhouse, Park/Playground, Jogging Trai
Subdivision
ESPERANZA - KENDALL COUNTY
Interior Features
Room Dimensions
Dining: 15x12, Living: 19x18, Kitchen: 18x11, MasterBR: 17x13, BR2: 12x10
Fireplace Description
Not Applicable
Interior
One Living Area, Liv/Din Combo, Eat-In Kitchen, Two Eating Areas, Island Kitchen, Breakfast Bar, Walk-In Pantry, Utility Room Inside, Secondary Bedroom Down, 1st Floor Lvl/No Steps, Open Floor Plan, Cable TV Available, High Speed Internet, All Bedrooms Downstairs, Laund
Heating
Central
Master Bedroom Description
Split, DownStairs, Walk-In Closet, Ceiling Fan, Full Bath
Heating Fuel
Natural Gas
Master Bathroom Description
Shower Only, Double Vanity
Cooling
One Central
Has Dining Room
Yes
Floors
Carpeting, Ceramic Tile
Has Family Room
Yes
Accessibility
First Floor Bath, Full Bath/Bed on 1st Flr, First Fl
Exterior Features
Style
One Story, Traditional
Water Supplier
City
Is New Construction
Yes
Electric Supplier
Perdernales
Construction
New
Parking Description
Two Car Garage, Attached
Exterior
Patio Slab, Covered Patio, Sprinkler System, Stone/Masonry Fence
Has Garage
Yes
Manufacturer
Toll Brothers
Garage Spaces
2
Foundation
Slab
Pool/Spa Description
None
Roof
Composition
Lot Size
0.169
Water / Sewer
Water System, Sewer System
Lot Description
County VIew, Level
Sewer Supplier
City
Is One Story
Yes
School
School District
Boerne
Jr. High School
Boerne Middle N
Elementary School
Herff
High School
Boerne
Additional Information
Proposed Terms
Conventional, VA, Cash
Is Short Sale
No
Property Type
SFR
HOA Fee
$2,735
Property SubType
Single Family Detached
HOA Frequency
Annually
Year Built
2024
Miscellaneous
M.U.D., No City Tax, Virtual Tour, School Bus
Status
Active
Similar Listings
Mortgage Calculator
$2,287
per month
30 Year Fixed. 3.52% Interest Rate.
Principal + Interest
$1,765
Monthly Tax
$408
Monthly Insurance
$114
yrs
%
$
$
Based on a fully amortized fixed rate loan. Ask your agent for the tax rates in your area. Insurance estimate is based on an average cost, your final premium cost will be determined by the type of coverage you select. This program only provides an estimate.
Schools
Walk Score
Real Estate IDX Powered by iHomefinder