
535 VISTA DEL RIO, NEW BRAUNFELS, TX 78130
Homes for sale in New Braunfels.
Homes for sale in 78130.
535 Vista Del Rio
New Braunfels, TX 78130
List Price$3,390,000


Listing #1896354
5
Bedrooms
5 full, 2 partial
Bathrooms
7,014
Square Feet
House
Type
About This Property
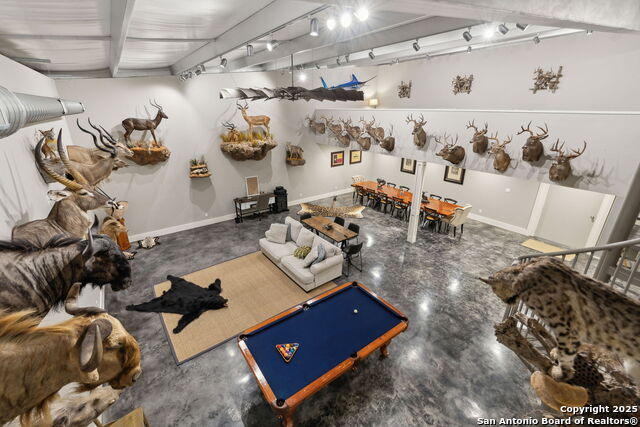
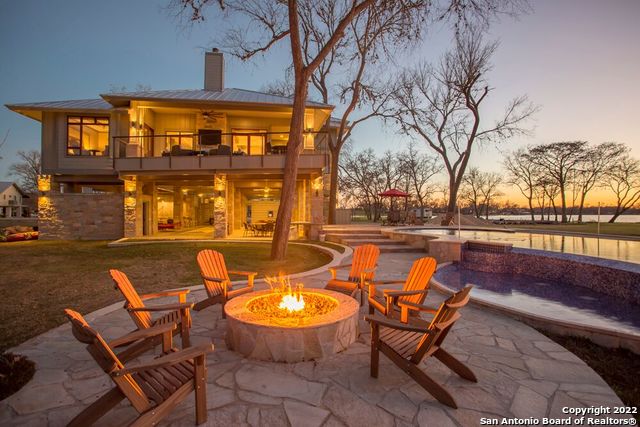
Experience luxury waterfront living at 535 Vista Del Rio, a stunning 7,014 sq. ft. home located in the exclusive gated community of Vista Del Rio. Offering both lakefront and canal access, this residence was designed for comfort, entertainment, and peace of mind with every detail considered. Inside, the home features 5 spacious bedrooms, 5 full baths, and 2 half baths. The chef's kitchen is equipped with commercial-grade appliances including a 48" Wolf gas range, Sub-Zero refrigerator, dual dishwashers, and wine fridge. Multiple living spaces include three living rooms, a game room, home gym, office, and a steam room with whirlpool tub. Architectural details such as wood-framed windows, tongue-and-groove ceilings, shiplap accents, and wood flooring bring warmth and style. Additional highlights include three fireplaces (two gas with log starters), an elevator, and two wet bars-one in the guest quarters with microwave, sink, and mini fridge, and another in the family room with full bar setup, ice maker, built-in liquor storage, and sink. The exterior is built for lakeside living and entertaining. A 48'x16' pool with 10'x7' hot tub is complemented by a poolside cabana with kitchenette, two outdoor kitchens, fire pit, and expansive patios. The waterfront includes a pier with boathouse and lift with electronic boat cover, separate boat tie-up, and a second canal-side pier. Additional features include a 4-car garage with built-ins and epoxy floors, dedicated lake storage, sprinkler system, lawn lighting, and an indoor/outdoor surround sound system. Systems and utilities provide security and efficiency: four tankless water heaters, water softener, 26kW generator, three HVAC units, security system with cameras, and a serviced termite bait system along the perimeter. The Lake McQueeney dam is scheduled for completion December 19, with the lake projected to be filled and ready for recreation in the spring.
Listing Courtesy of Crystal Lynn Gembler-Heubaum, Southerly & Co. Real Estate (210) 606-3724
Property Features
Location Information
County
Guadalupe
MLS Area
2707
Neighborhood Amenities
Controlled Access, Waterfront Access, Boat Ramp
Subdivision
Vista Del Rio
Interior Features
Room Dimensions
Dining: 23x14, Living: 23x21, Kitchen: 20x20, Family: 20x18, MasterBR: 19x20, BR2: 12x16, BR3: 13x16, BR4: 13x16
Has Family Room
Yes
Interior
Two Living Area, Liv/Din Combo, Eat-In Kitchen, Island Kitchen, Walk-In Pantry, Study/Library, Game Room, Media Room, Loft, Utility Room Inside, High Ceilings, Open Floor Plan, Cable TV Available, High Speed Internet, Laundry Main Level, Laundry Upper Level, Laundry Room,
Fireplace Description
Three+, Living Room, Family Room, Gas Logs Included, Wood Burning, Gas, Gas Starter, Stone/Rock/Brick
Master Bedroom Description
Split, Upstairs, Outside Access, Sitting Room, Walk-In Closet, Multi-Closets, Ceiling Fan, Full Bath, Other
Heating
Central, 3+ Units
Master Bathroom Description
Tub/Shower Separate, Separate Vanity, Tub has Whirlpool
Heating Fuel
Electric
1/2 Baths
2
Cooling
Three+ Central
Has Dining Room
Yes
Floors
Ceramic Tile, Parquet, Wood
Exterior Features
Style
3 or More, Traditional, Texas Hill Country
Parking Description
Four or More Car Garage
Construction
Pre-Owned
Has Garage
Yes
Exterior
Patio Slab, Covered Patio, Bar-B-Que Pit/Grill, Gas Grill, Deck/Balcony, Privacy Fence, Wrought Iron Fence, Sprinkler System, Double Pane Windows, Has Gutters, Special Yard Lighting, Mature Trees, Outdoor Kitchen, Dock, Water Front Improved, Other - See Remarks
Garage Spaces
4
Manufacturer
Unknown
Has a Pool
Yes
Foundation
Slab
Pool/Spa Description
In Ground Pool, Hot Tub, Pool is Heated
Roof
Heavy Composition, Metal
Lot Size
0.639
Water / Sewer
Water System, Sewer System, Septic, Co-op Water
Lot Description
Lakefront, On Waterfront, Water View, 1 - 2 Acres
Water Supplier
Green Valley
Has Waterfront
Yes
Electric Supplier
GVEC
School
School District
Seguin
Jr. High School
Seguin
Elementary School
Mcqueeney
High School
Seguin
Additional Information
Proposed Terms
Conventional, FHA, VA, TX Vet, Cash, Other
Is Short Sale
No
Property Type
SFR
HOA Fee
$1,000
Property SubType
Single Family Detached
HOA Frequency
Annually
Year Built
0
Miscellaneous
Flood Plain Insurance, No City Tax, As-Is
Status
Active
Has a Game Room
Yes
Similar Listings


Mortgage Calculator
$15,831
per month
30 Year Fixed. 3.52% Interest Rate.
Principal + Interest
$12,215
Monthly Tax
$2,825
Monthly Insurance
$791
yrs
%
$
$
Based on a fully amortized fixed rate loan. Ask your agent for the tax rates in your area. Insurance estimate is based on an average cost, your final premium cost will be determined by the type of coverage you select. This program only provides an estimate.
Schools
Walk Score
Real Estate IDX Powered by iHomefinder