
1006 RANGER RIDGE, NEW BRAUNFELS, TX 78132
Homes for sale in New Braunfels.
Homes for sale in 78132.
1006 Ranger Ridge
New Braunfels, TX 78132
List Price$2,500,000



Listing #1883104
5
Bedrooms
4 full, 1 partial
Bathrooms
5,167
Square Feet
House
Type
About This Property
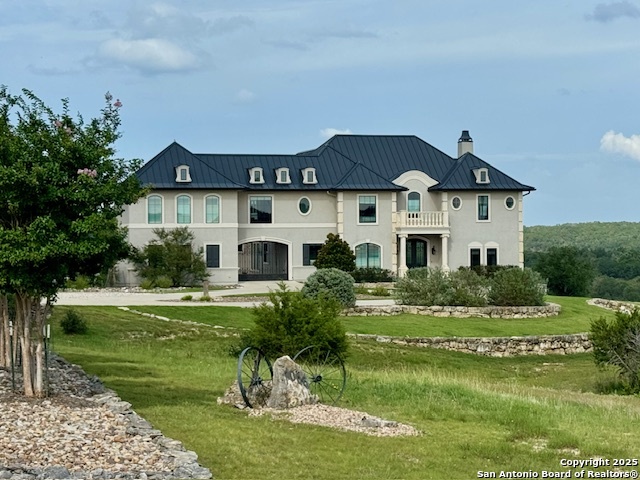
Panoramic views and timeless grandeur await at this chateauesque luxury estate on 10.8 acres in Waggener Ranch - a premier gated community known for its rare exotic wildlife herd and coveted Ag exemption. Poised atop a scenic corner parcel, this architectural masterpiece blends old-world elegance with modern sophistication, offering a lifestyle defined by refinement, privacy, and breathtaking Hill Country vistas. The stately limestone facade steeply pitched matte black metal roof, and intricate wrought iron detailing evoke the romance of a French countryside chateau, setting the tone for the craftsmanship within. Grand double doors, an elegant curving staircase, soaring ceilings, and rich hickory floors create an immediate sense of splendor where nearly every room frames panoramic views, allowing sunlight and natural beauty to pour through expansive windows. The gourmet kitchen is designed for the culinary connoisseur, boasting a Sub-Zero refrigerator/freezer, Wolf 48" dual-fuel range with double griddle, Wolf convection steam oven, Miele built-in coffee system, and dual Electrolux dishwashers. Custom cabinetry, quartz countertops, and an oversized island anchor the space, complemented by a designer butler's pantry and walk-in pantry with artisanal tile-work and ambient lighting. The first-floor primary suite is a serene retreat with private patio access, Roman shades, and a spa-inspired marble bath featuring a soaking tub, roll-in shower, and an elegant dressing closet complete with island, floor length trifold mirror, and fireproof safe. A secondary guest suite with ensuite bath and patio access offers comfort and privacy on the main level, while the upper floor hosts three additional bedrooms, a handsome library/office, and a fully equipped media room with theater seating, projector, and 7.1 surround sound. Outdoors, the estate unfolds into a private resort oasis - a heated 40' Gunite pool and spa, outdoor kitchen, smart lighting, and expansive travertine terraces framed by limestone columns. Every vantage point capture sweeping Hill Country panoramas and roaming exotic wildlife including Aoudad Sheep, Blackbuck Antelope, Arabian Oryx, Dybowski Sika, Axis, and Fallow deer. Smart-home integration enhances every aspect of living, with hardwired Wi-Fi, surveillance systems, Legrand Smart lighting, and pre-wired outlets for automated holiday displays. Climate-aware, epoxy-finished garages with built-in shelving, tankless water heater, and advanced water filtration ensure functionality meets luxury. Additional highlights include a TRX-equipped fitness studio, custom millwork throughout, dual mudrooms with built-in seating, laundry chute, back staircase, and comprehensive media and security infrastructure. Waggener Ranch is a sanctuary of estate homes on 5+ acre parcels, offering exclusive gated access, peaceful surroundings, and the rare opportunity to experience Hill Country luxury alongside one of Texas's most unique exotic wildlife herds. This Chateau Esque masterpiece is both a refined retreat and a statement of enduring elegance. AG EXEMPT.
Virtual Tour
Listing Courtesy of Monica Garza, Better Homes and Gardens Winans (210) 643-7204
Open House
Saturday, Nov 15
12:00 PM - 4:00 PM
Sunday, Nov 16
12:00 PM - 4:00 PM
Property Features
Location Information
County
Comal
MLS Area
2611
Neighborhood Amenities
Controlled Access, Park/Playground, Lake/River Park
Subdivision
WAGGENER RANCH COMAL
Interior Features
Room Dimensions
Dining: 12x15, Living: 19x22, Kitchen: 14x19, Family: 14x19, MasterBR: 17x20, BR2: 13x14, BR3: 5x10, BR4: 12x15
Fireplace Description
One, Living Room
Interior
Two Living Area, Separate Dining Room, Eat-In Kitchen, Two Eating Areas, Island Kitchen, Study/Library, Media Room, Loft, Utility Room Inside, Secondary Bedroom Down, 1st Floor Lvl/No Steps, High Ceilings, Open Floor Plan, Pull Down Storage, Cable TV Available, High Spee
Heating
Central, Zoned
Master Bedroom Description
DownStairs, Outside Access, Sitting Room, Walk-In Closet, Ceiling Fan, Full Bath
Heating Fuel
Propane Owned
Master Bathroom Description
Tub/Shower Separate, Double Vanity
Cooling
Three+ Central, Zoned
1/2 Baths
1
Floors
Carpeting, Ceramic Tile, Marble
Has Dining Room
Yes
Accessibility
2+ Access Exits, Int Door Opening 32"+, Ext Door Ope
Has Family Room
Yes
Exterior Features
Style
Two Story
Water Supplier
Texas Water
Construction
Pre-Owned
Electric Supplier
Pedernales
Exterior
Patio Slab, Covered Patio, Sprinkler System, Double Pane Windows, Has Gutters, Special Yard Lighting, Mature Trees, Outdoor Kitchen
Parking Description
Four or More Car Garage, Attached, Side Entry, Oversized
Manufacturer
West Ridge Construction
Has Garage
Yes
Foundation
Slab
Garage Spaces
4
Roof
Metal
Pool/Spa Description
None, In Ground Pool, AdjoiningPool/Spa, Pool is Heated, Fenced Pool, Enclosed Pool
Water / Sewer
Aerobic Septic
Lot Size
10.8
School
School District
Comal
Jr. High School
Smithson Valley
Elementary School
Bill Brown
High School
Smithson Valley
Additional Information
Proposed Terms
Conventional, FHA, VA, Cash
Status
Price Change
Property Type
SFR
HOA Fee
$2,106
Property SubType
Single Family Detached
HOA Frequency
Annually
Year Built
2018
Similar Listings


Mortgage Calculator
$11,674
per month
30 Year Fixed. 3.52% Interest Rate.
Principal + Interest
$9,008
Monthly Tax
$2,083
Monthly Insurance
$583
yrs
%
$
$
Based on a fully amortized fixed rate loan. Ask your agent for the tax rates in your area. Insurance estimate is based on an average cost, your final premium cost will be determined by the type of coverage you select. This program only provides an estimate.
Schools
Walk Score

© 2025 LERA MLS. All rights reserved.
© 2025 LERA MLS. All rights reserved.
The data relating to real estate on this website comes in part from the Internet Data Exchange (IDX) Program of the LERA MLS. IDX information is provided exclusively for consumers' personal non-commercial use and may not be used for any purpose other than to identify prospective properties consumers may be interested in purchasing. All Information Is Deemed Reliable But Is Not Guaranteed Accurate.
LERA MLS data last updated at November 14, 2025, 8:12 PM CT
Real Estate IDX Powered by iHomefinder