
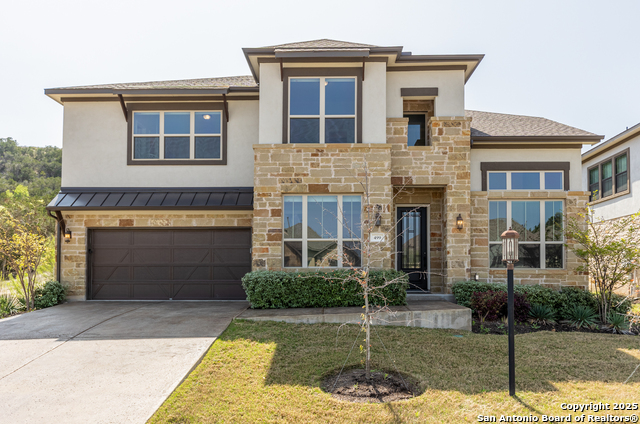
499 ANFIELD CIRCLE, AUSTIN, TX 78738
Homes for sale in Austin.
Homes for sale in 78738.
499 Anfield Circle
Austin, TX 78738
List Price$879,000



Listing #1856595
4
Bedrooms
4 full, 1 partial
Bathrooms
3,801
Square Feet
House
Type
About This Property
Stunning Westin Homes Design! Welcome to 499 Anfield Circle, featuring the sought-after Parker floor plan with Elevation AR. This home boasts a breathtaking foyer entry and offers 4 spacious bedrooms, 4.5 baths, and a versatile informal dining room and study. The chef's dream kitchen is complete with tall upper cabinets, stainless steel appliances, and ample counter space. The master suite and a guest bedroom are conveniently located on the first floor. Upstairs, you'll find 2 additional bedrooms, 2 baths, and both game and media rooms, all with stylish designer accents throughout. The home also features a fenced backyard, additional main floor living room shelving, blackout blinds, and a water softener system for added comfort and convenience. TV sets are included. Additional highlights include remodeled walk-in closets, specialty hanging light fixtures, washer, dryer, and refrigerator-all included! Enjoy the outdoors with a covered patio, a 2-car garage, and lush front and back sod. As a resident, enjoy exclusive access to the Yacht Club, including: Restaurant Marina Gym, yoga, and spa area Plus, take advantage of the fantastic HOA amenities: Two pool sites Park Basketball court Sports field Hiking trails throughout the community (really awesome!) Visit today and make this beautiful home yours!
Virtual Tour
Listing Courtesy of Brad Larsen, SaleWerx San Antonio (210) 497-8686
Property Features
Location Information
County
Travis
MLS Area
2509
Map Code
518-U
Subdivision
OUT/TRAVIS
Neighborhood Amenities
Pool, Clubhouse, Park/Playground, Jogging Trails, BBQ/
Interior Features
Room Dimensions
Dining: 16x13, Living: 15x25, Kitchen: 14x17, MasterBR: 15x15, BR2: 9x10, BR3: 11x12, BR4: 11x10
Has Family Room
Yes
Interior
Two Living Area, Eat-In Kitchen, Island Kitchen, Breakfast Bar, Walk-In Pantry, Media Room, Secondary Bedroom Down, High Ceilings, Open Floor Plan
Fireplace Description
Living Room
Master Bedroom Description
DownStairs, Walk-In Closet
Heating
Central
Master Bathroom Description
Double Vanity
Heating Fuel
Electric, Propane Owned
1/2 Baths
1
Cooling
One Central
Has Dining Room
Yes
Floors
Carpeting, Ceramic Tile
Exterior Features
Style
Two Story
Water / Sewer
Water System
Construction
Pre-Owned
Parking Description
Two Car Garage
Exterior
Partial Fence, Has Gutters
Has Garage
Yes
Manufacturer
Westin Homes
Garage Spaces
2
Foundation
Slab
Pool/Spa Description
None
Roof
Composition, Metal
Lot Size
0.188
School
School District
CALL DISTRICT
Jr. High School
Call District
Elementary School
Call District
High School
Call District
Additional Information
Proposed Terms
Conventional, FHA, VA, Cash
Status
Price Change
Property Type
SFR
HOA Fee
$556
Property SubType
Single Family Detached
HOA Frequency
Semi-Annually
Year Built
2021
Similar Listings


Mortgage Calculator
$4,104
per month
30 Year Fixed. 3.52% Interest Rate.
Principal + Interest
$3,167
Monthly Tax
$732
Monthly Insurance
$205
yrs
%
$
$
Based on a fully amortized fixed rate loan. Ask your agent for the tax rates in your area. Insurance estimate is based on an average cost, your final premium cost will be determined by the type of coverage you select. This program only provides an estimate.
Schools
Walk Score
Real Estate IDX Powered by iHomefinder