
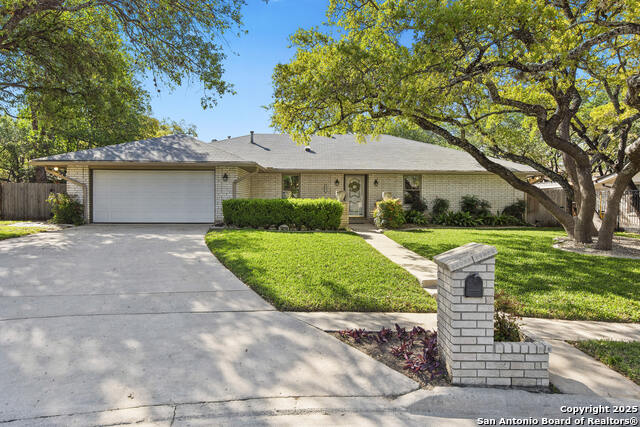
4514 BLACK WALNUT WOODS, SAN ANTONIO, TX 78249
Homes in San Antonio.
Homes in 78249.
Last List Price$385,000


Listing #1873044
3
Bedrooms
2 full
Bathrooms
1,625
Square Feet
House
Type
Listing Courtesy of Dayton Schrader, eXp Realty (210) 757-9785
Property Features
Location Information
County
Bexar
MLS Area
0500
Neighborhood Amenities
Pool, Tennis, Park/Playground
Subdivision
WOODS OF SHAVANO
Interior Features
Room Dimensions
Dining: 11x18, Living: 12x19, Kitchen: 11x12, MasterBR: 12x15, BR2: 11x13, BR3: 11x12
Fireplace Description
Living Room
Interior
One Living Area, Liv/Din Combo
Heating
Central
Master Bedroom Description
Walk-In Closet, Full Bath
Heating Fuel
Electric
Master Bathroom Description
Double Vanity
Cooling
One Central
Has Dining Room
Yes
Floors
Ceramic Tile, Vinyl
Has Family Room
Yes
Exterior Features
Style
One Story
Parking Description
Two Car Garage
Construction
Pre-Owned
Has Garage
Yes
Exterior
Privacy Fence
Garage Spaces
2
Manufacturer
Custom
Has a Pool
Yes
Foundation
Slab
Pool/Spa Description
In Ground Pool
Roof
Composition
Lot Size
0.204
Water / Sewer
City
Is One Story
Yes
School
School District
Northside
Jr. High School
Rawlinson
Elementary School
Locke Hill
High School
Clark
Additional Information
Proposed Terms
Conventional, FHA, VA, Cash
Year Built
1978
Property Type
SFR
Status
New
Property SubType
Single Family Detached
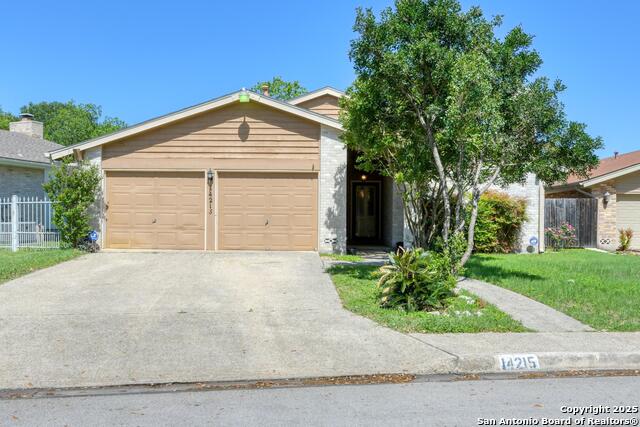
Similar Listings


Mortgage Calculator
$1,796
per month
30 Year Fixed. 3.52% Interest Rate.
Principal + Interest
$1,387
Monthly Tax
$320
Monthly Insurance
$89
yrs
%
$
$
Based on a fully amortized fixed rate loan. Ask your agent for the tax rates in your area. Insurance estimate is based on an average cost, your final premium cost will be determined by the type of coverage you select. This program only provides an estimate.
Schools
Walk Score
Real Estate IDX Powered by iHomefinder