
3012 WHISPER LARK, SAN ANTONIO, TX 78230
Homes for sale in San Antonio.
Homes for sale in 78230.
3012 Whisper Lark
San Antonio, TX 78230
List Price$430,000


Listing #1801237
About This Property
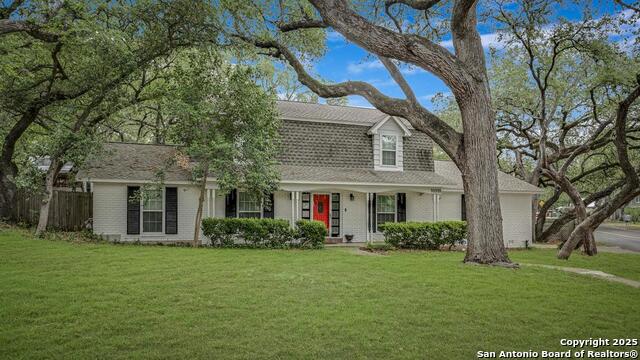
!!Open House SUN 6/18, 2-5pm!! **Charming 4-Bedroom Home in Whispering Oaks** Welcome to your new home in the highly sought-after Whispering Oaks neighborhood. This beautifully maintained 4-bedroom, 2.5-bathroom residence offers the perfect blend of comfort and convenience. Enjoy the elegance of mature oak trees providing shade and serenity right in your backyard. Inside, the updated interior paint creates a fresh, inviting atmosphere throughout the home. The modern kitchen features contemporary finishes and high-quality appliances, making it a chef's dream. With the added convenience of being near a major medical center, this home truly has it all. Don't miss out on this exceptional opportunity to own a home in a well-established community with all the updates you desire. Schedule a tour today and see for yourself!
Listing Courtesy of Joe Cuellar, LPT Realty, LLC (210) 416-6767
Property Features
Location Information
County
Bexar
MLS Area
0500
Neighborhood Amenities
Pool, Tennis, Park/Playground
Subdivision
WHISPERING OAKS
Interior Features
Room Dimensions
Dining: 14x14, Kitchen: 13x11, Family: 21x18, MasterBR: 21x12, BR2: 15x13, BR3: 13x12, BR4: 14x10
Has Family Room
Yes
Interior
One Living Area, Separate Dining Room, Eat-In Kitchen, Breakfast Bar
Fireplace Description
One, Living Room, Family Room, Gas
Master Bedroom Description
Sitting Room, Walk-In Closet, Ceiling Fan, Full Bath
Heating
Central
Master Bathroom Description
Shower Only, Double Vanity
Heating Fuel
Natural Gas
1/2 Baths
1
Cooling
One Central
Has Dining Room
Yes
Floors
Ceramic Tile, Wood
Exterior Features
Style
Split Level, Contemporary
Parking Description
Two Car Garage
Construction
Pre-Owned
Has Garage
Yes
Manufacturer
Unknown
Garage Spaces
2
Foundation
Slab
Pool/Spa Description
None
Roof
Composition
Lot Size
0.232
Water / Sewer
Water System, Sewer System
School
School District
Northside
Jr. High School
Call District
Elementary School
Call District
High School
Call District
Additional Information
Proposed Terms
Conventional, FHA, VA, Cash, Investors OK
Year Built
1977
Property Type
SFR
Status
Price Change
Property SubType
Single Family Detached
Similar Listings


Mortgage Calculator
$2,007
per month
30 Year Fixed. 3.52% Interest Rate.
Principal + Interest
$1,549
Monthly Tax
$358
Monthly Insurance
$100
yrs
%
$
$
Based on a fully amortized fixed rate loan. Ask your agent for the tax rates in your area. Insurance estimate is based on an average cost, your final premium cost will be determined by the type of coverage you select. This program only provides an estimate.
Schools
Walk Score
Real Estate IDX Powered by iHomefinder