
430 BURLESON, SAN ANTONIO, TX 78202
Homes for sale in San Antonio.
Homes for sale in 78202.
430 Burleson
San Antonio, TX 78202
List Price$379,000



Listing #1869919
About This Property
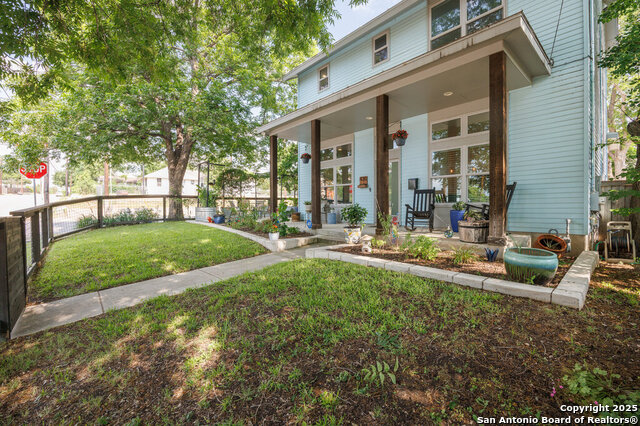
Stunning contemporary home located a corner lot in the heart of Dignowity Hill just minutes from downtown San Antonio. Designed by Alamo Architects and built by an award-winning builder, this certified green home features Pella windows and doors, stainless steel countertops, gas cooking, and stained concrete floors. The spacious island kitchen opens to the main living area, perfect for entertaining. Upstairs, both bedrooms offer private en-suite bathrooms, with the primary suite featuring its own balcony retreat. Additional highlights include a side-entry 2 car carport, electric car charging capability, automatic gate, sprinkler system, fresh landscaping, and full perimeter fencing.
Listing Courtesy of Chad Nall, Suburban Spaces, LLC (210) 262-1808
Property Features
Location Information
County
Bexar
MLS Area
1100
Neighborhood Amenities
None
Subdivision
DIGNOWITY HILL HIST DIST
Interior Features
Room Dimensions
Dining: 11x8, Living: 14x13, Kitchen: 13x11, MasterBR: 14x12, BR2: 16x11
Has Family Room
Yes
Interior
One Living Area, Liv/Din Combo, Island Kitchen, Utility Room Inside, All Bedrooms Upstairs, Open Floor Plan, Cable TV Available, High Speed Internet, Laundry in Closet, Laundry Main Level, Walk in Closets
Fireplace Description
Not Applicable
Master Bedroom Description
Split, Upstairs, Walk-In Closet, Full Bath
Heating
Central
Master Bathroom Description
Shower Only, Double Vanity
Heating Fuel
Electric
1/2 Baths
1
Cooling
One Central
Has Dining Room
Yes
Floors
Ceramic Tile, Vinyl, Stained Concrete
Exterior Features
Style
Two Story
Sewer Supplier
SAWS
Construction
Pre-Owned
Water Supplier
SAWS
Exterior
Covered Patio, Deck/Balcony, Double Pane Windows
Electric Supplier
CPS
Manufacturer
UNKNOWN
Parking Description
None/Not Applicable
Foundation
Slab
Pool/Spa Description
None
Roof
Composition
Lot Size
0.077
Water / Sewer
Water System, Sewer System
Lot Description
Corner
School
School District
San Antonio I.S.D.
Jr. High School
Davis
Elementary School
Bowden
High School
Brackenridge
Additional Information
Proposed Terms
Conventional, FHA, VA, Cash
Year Built
2016
Property Type
SFR
Status
Active
Property SubType
Single Family Detached
Similar Listings

Mortgage Calculator
$1,768
per month
30 Year Fixed. 3.52% Interest Rate.
Principal + Interest
$1,365
Monthly Tax
$315
Monthly Insurance
$88
yrs
%
$
$
Based on a fully amortized fixed rate loan. Ask your agent for the tax rates in your area. Insurance estimate is based on an average cost, your final premium cost will be determined by the type of coverage you select. This program only provides an estimate.
Schools
Walk Score
Real Estate IDX Powered by iHomefinder