
515 BURNET, SAN ANTONIO, TX 78202
Homes for sale in San Antonio.
Homes for sale in 78202.
515 Burnet
San Antonio, TX 78202
List Price$319,990


Listing #1856049
2
Bedrooms
1 full
Bathrooms
1,274
Square Feet
House
Type
About This Property
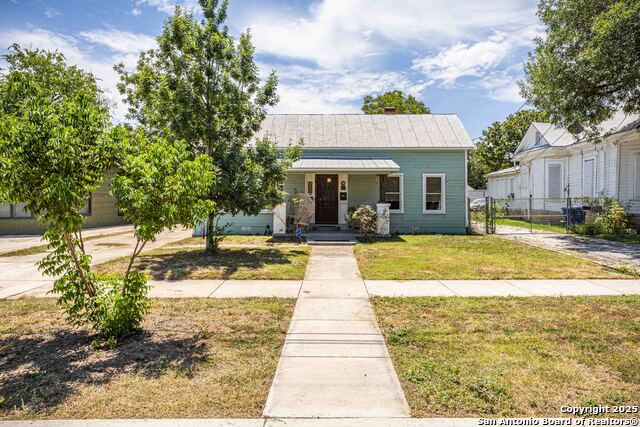
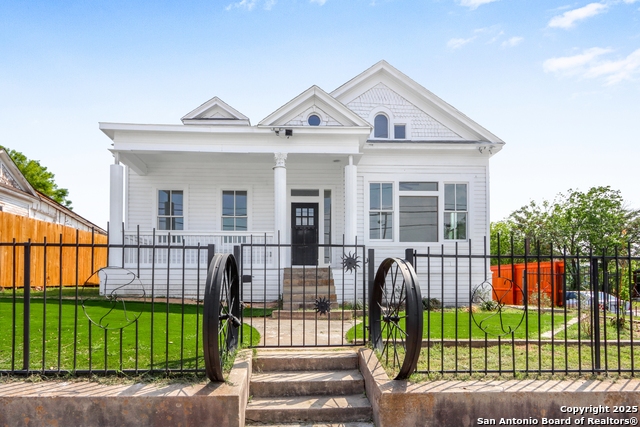
Step into San Antonio history with this beautifully updated early 1900s home, located in the vibrant and historic Dignowity Hill neighborhood. This cozy 2-bedroom, 1-bath residence blends timeless character with stylish modern updates. Inside, you'll be welcomed by high ceilings, warm neutral colors, and a stunning wood-accent ceiling that adds depth and charm. The spacious open floor plan features new vinyl flooring throughout and a cozy fireplace that makes the living space feel instantly like home. Enjoy cooking and entertaining in the modern, fully updated kitchen, and unwind in the refreshed bathroom, both designed with today's lifestyle in mind. The laundry area includes built-in shelves for extra storage and convenience. Outside, you'll love relaxing on the large, covered patio-perfect for gatherings or peaceful evenings. The massive 11,000 sqft backyard offers endless possibilities for gardening, play, or future projects. Take in sweeping views of the San Antonio skyline right from your front porch. Just blocks from downtown and only two miles from Historic Market Square, this home offers comfort, charm, and unbeatable location. Make this rare gem your own and enjoy the best of city living in a place that feels like home.
Virtual Tour
Listing Courtesy of Dayton Schrader, eXp Realty (210) 757-9785
Property Features
Location Information
County
Bexar
MLS Area
1100
Neighborhood Amenities
Park/Playground, Sports Court, BBQ/Grill, Basketball
Subdivision
DIGNOWITY HILL HIST DIST
Interior Features
Room Dimensions
Dining: 10x13, Living: 16x12, Kitchen: 11x13, MasterBR: 14x13, BR2: 14x13
Fireplace Description
Not Applicable
Interior
One Living Area, Eat-In Kitchen, Utility Room Inside, High Ceilings, Cable TV Available, High Speed Internet, Laundry Main Level, Laundry Room, Attic - Pull Down Stairs, Attic - Storage Only
Heating
Central
Master Bedroom Description
DownStairs
Heating Fuel
Electric
Has Dining Room
Yes
Cooling
One Central
Has Family Room
Yes
Floors
Vinyl
Exterior Features
Style
One Story
Water Supplier
SAWS
Construction
Pre-Owned
Electric Supplier
CPS
Manufacturer
UNKNOWN
Parking Description
None/Not Applicable
Foundation
Cedar Post
Pool/Spa Description
None, Other
Roof
Composition
Lot Size
0.252
Water / Sewer
Water System, City
Is One Story
Yes
Sewer Supplier
SAWS
School
School District
San Antonio I.S.D.
Jr. High School
Bowden
Elementary School
Bowden
High School
Brackenridge
Additional Information
Proposed Terms
Conventional, FHA, VA, Cash
Year Built
1915
Property Type
SFR
Status
Active
Property SubType
Single Family Detached
Is Short Sale
No
Similar Listings


Mortgage Calculator
$1,493
per month
30 Year Fixed. 3.52% Interest Rate.
Principal + Interest
$1,153
Monthly Tax
$266
Monthly Insurance
$74
yrs
%
$
$
Based on a fully amortized fixed rate loan. Ask your agent for the tax rates in your area. Insurance estimate is based on an average cost, your final premium cost will be determined by the type of coverage you select. This program only provides an estimate.
Schools
Walk Score
Real Estate IDX Powered by iHomefinder