
403 ELMHURST AVE, SAN ANTONIO, TX 78209
Homes for sale in San Antonio.
Homes for sale in 78209.
403 ELMHURST AVE
San Antonio, TX 78209
List Price$525,000


Listing #1818655
4
Bedrooms
3 full
Bathrooms
2,016
Square Feet
House
Type
About This Property
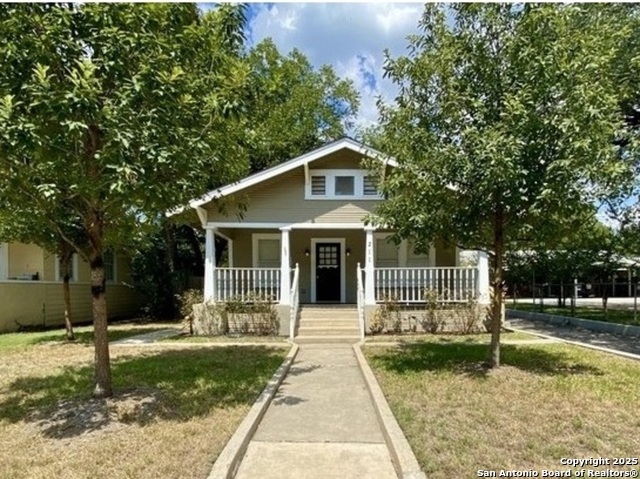
Back on the market with foundation work complete and a LIFETIME warranty! Discover this beautifully renovated 4-bedroom, 3-bathroom gem in the heart of Mahncke Park. Thoughtfully refreshed with modern touches, it boasts a sleek new kitchen (with all appliances included), an open floorplan perfect for entertaining, and ceiling fans throughout for year-round comfort. The remodeled master bathroom offers a serene retreat, featuring a separate soaking tub and modern finishes for ultimate relaxation. Enjoy quiet mornings on the covered front porch or unwind on the cozy back deck. The detached 2-car garage offers added convenience and storage. Situated in one of San Antonio's most vibrant neighborhoods, this home offers easy access to Brackenridge Park, the Botanical Garden, the Witte Museum, and the lively Pearl District. You'll love the blend of peaceful, community living with quick access to downtown attractions, dining, and shopping. This one won't last-schedule your showing today!
Listing Courtesy of Tiffany Reed, Real Broker, LLC (919) 800-9870
Property Features
Location Information
County
Bexar
MLS Area
1300
Neighborhood Amenities
None
Subdivision
MAHNCKE PARK
Interior Features
Room Dimensions
Living: 16x30, Kitchen: 12x15, MasterBR: 15x13, BR2: 12x11, BR3: 12x11, BR4: 15x14
Fireplace Description
Not Applicable
Interior
One Living Area, Liv/Din Combo, Walk-In Pantry, Utility Room Inside, All Bedrooms Upstairs, Cable TV Available, High Speed Internet, Laundry Main Level
Heating
Central
Master Bedroom Description
Upstairs
Heating Fuel
Electric
Master Bathroom Description
Tub/Shower Separate, Double Vanity
Cooling
One Central
Has Dining Room
Yes
Floors
Carpeting, Ceramic Tile, Vinyl
Has Family Room
Yes
Exterior Features
Style
Two Story, Colonial
Parking Description
Two Car Garage, Detached
Construction
Pre-Owned
Has Garage
Yes
Exterior
Covered Patio, Deck/Balcony, Privacy Fence
Garage Spaces
2
Manufacturer
Unknown
Pool/Spa Description
None
Roof
Composition
Lot Size
0.138
Water / Sewer
City
School
School District
San Antonio I.S.D.
Jr. High School
Hawthorne Academy
Elementary School
Hawthorne
High School
Edison
Additional Information
Proposed Terms
Conventional, FHA, VA, Cash
Year Built
1950
Property Type
SFR
Status
Active Option
Property SubType
Single Family Detached
Miscellaneous
None/not applicable
Similar Listings


Mortgage Calculator
$2,450
per month
30 Year Fixed. 3.52% Interest Rate.
Principal + Interest
$1,891
Monthly Tax
$437
Monthly Insurance
$122
yrs
%
$
$
Based on a fully amortized fixed rate loan. Ask your agent for the tax rates in your area. Insurance estimate is based on an average cost, your final premium cost will be determined by the type of coverage you select. This program only provides an estimate.
Schools
Walk Score
Real Estate IDX Powered by iHomefinder