
3735 SHIMMERING DAWN ST 2, SAN ANTONIO, TX 78253
Homes for sale in San Antonio.
Homes for sale in 78253.
3735 Shimmering Dawn St 2
San Antonio, TX 78253
List Price$685,000



Listing #1886438
3
Bedrooms
2 full, 1 partial
Bathrooms
4,086
Square Feet
House
Type
About This Property
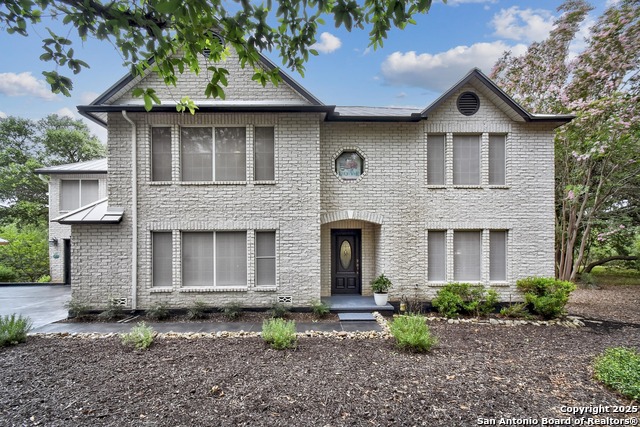
A TRUE TREASURE - YOUR PRIVATE FAMILY COMPOUND ON NEARLY 4 ACRES! This rare two-home estate is the jackpot for those seeking generational living, a private family retreat, or a true compound lifestyle. Perfect for parents, college students, in-laws, or even income potential through short- or long-term rental options, this property blends independence and togetherness seamlessly. TWO SEPARATE PARCELS: SOLD TOGETHER Listed under two MLS numbers (MLS 1886433 - $565K & MLS 1886438 - $685K), these parcels are sold concurrently, giving you flexibility for the future-whether keeping the entire compound intact or tailoring ownership to your family's needs. Both homes were recently appraised (July 2025), with a new survey ordered for buyer confidence. Priced below appraisal, this is an exceptional value. THE MAIN RESIDENCE: A two-story home designed for both daily living and entertaining, featuring a study, formal dining, inviting living room, and a chef's kitchen with Samsung smart appliances. Upstairs, the primary suite offers spa-like luxury with dual closets, back-to-back vanities, and abundant natural light. A private gym with sauna completes the home's retreat-style living. THE SECOND RESIDENCE: A single-story sanctuary with 2 bedrooms, 2 bathrooms, a large kitchen, and a screened patio that flows directly into the outdoors. Perfect as a guest house, independent quarters for extended family, or an income-producing rental. THE COMPOUND EXPERIENCE: Between the two homes lies a sparkling pool and spa with twin waterfalls, creating a central gathering space for the family to relax and connect. Nearly 4 acres of park-like grounds-cleared, manicured, and shaded with mature trees-offer endless options for recreation, sports, pets, or even keeping horses. Balconies on both homes showcase treetop views, while solar screens enhance comfort and efficiency. ADDITIONAL AMENITIES: Two oversized, insulated 3-car garages, Covered RV parking for each home, both with 50-amp hookups, Fenced and climate-controlled outbuilding (currently for a tortoise, easily repurposed), Voluntary HOA for peace of mind with flexibility. ----- This property is more than a home-it's a multi-generational haven, an entertainer's dream, and a legacy estate where families can grow, gather, and thrive for years to come.
Listing Courtesy of Emirza Gradiz, Texas Premier Realty (210) 846-2004
Property Features
Location Information
County
Bexar
MLS Area
0102
Neighborhood Amenities
Park/Playground
Subdivision
North San Antonio HI
Interior Features
Room Dimensions
Dining: 21x14, Living: 17x22, Kitchen: 13x24, MasterBR: 25x20, BR2: 17x16, BR3: 15x13
Has Family Room
Yes
Interior
Two Living Area, Liv/Din Combo, Separate Dining Room, Two Eating Areas, Breakfast Bar, Walk-In Pantry, Study/Library, Loft, Sauna, All Bedrooms Upstairs, Cable TV Available, Laundry Main Level, Laundry Lower Level, Walk in Closets
Fireplace Description
Not Applicable
Master Bedroom Description
Upstairs, Walk-In Closet, Ceiling Fan, Full Bath
Heating
Central
Master Bathroom Description
Shower Only, Separate Vanity
Heating Fuel
Electric
1/2 Baths
1
Cooling
Two Central
Has Dining Room
Yes
Floors
Carpeting
Exterior Features
Style
Two Story
Parking Description
Four or More Car Garage, Attached
Construction
Pre-Owned
Has Garage
Yes
Exterior
Patio Slab, Covered Patio, Deck/Balcony, Privacy Fence, Chain Link Fence, Wrought Iron Fence, Solar Screens, Storage Building/Shed, Mature Trees, Other - See Remarks
Garage Spaces
4
Manufacturer
K & B custom division
Pool/Spa Description
None
Foundation
Slab
Lot Size
1.365
Roof
Metal
Lot Description
On Greenbelt, County VIew, 1 - 2 Acres, Mature Trees (ext feat), Secluded, Sloping
Water / Sewer
Water System, Septic
School
School District
Northside
Jr. High School
Briscoe
Elementary School
HOFFMANN
High School
William Brennan
Additional Information
Proposed Terms
Conventional, FHA, VA, Cash
Year Built
1996
Property Type
SFR
Status
Active
Property SubType
Single Family Detached
Is Short Sale
No
Similar Listings


Mortgage Calculator
$3,197
per month
30 Year Fixed. 3.52% Interest Rate.
Principal + Interest
$2,468
Monthly Tax
$570
Monthly Insurance
$159
yrs
%
$
$
Based on a fully amortized fixed rate loan. Ask your agent for the tax rates in your area. Insurance estimate is based on an average cost, your final premium cost will be determined by the type of coverage you select. This program only provides an estimate.
Schools
Walk Score
Real Estate IDX Powered by iHomefinder