
1719 DALHART, SAN ANTONIO, TX 78253
Homes for sale in San Antonio.
Homes for sale in 78253.
1719 Dalhart
San Antonio, TX 78253
List Price$599,000


Listing #1860955
About This Property
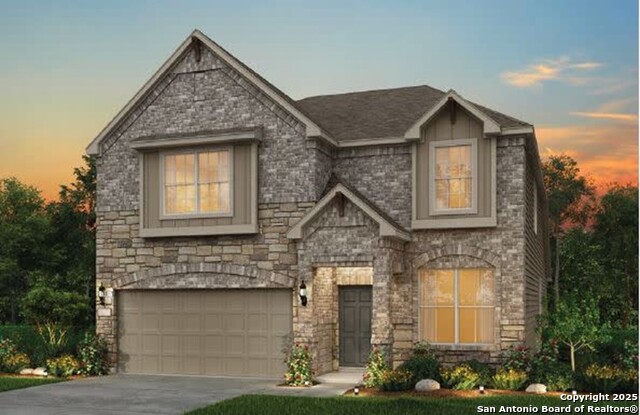
Why wait on the builder when you can have it all right now? This super upgraded Lexington plan has over 3,400 square feet of stylish, well-thought-out living space, and it's only been lightly lived in for a few months-basically brand new! Snag an assumable VA loan at 4.99% and move right into a home that truly checks all the boxes. The layout is a dream-4 bedrooms, a dedicated office, game room, media room, and a first-floor primary suite with two closets, including one that's been extended off the bathroom for even more space. The oversized shower features upgraded shower heads and a built-in seat-hello, daily spa vibes! You'll also find storage everywhere-under the stairs, off the game room, and in the kitchen where the dual pantries make storage a breeze. This home was truly designed with functionality in mind.Love entertaining? You'll appreciate the $10,000 in premium AV equipment between the living and media rooms (yes, it can stay for the right buyer!). The fridge with craft ice, washer, and dryer can stay too. Outside, enjoy your covered patio and private backyard with a high back fence-great for relaxing or entertaining. Outdoor outlets have been thoughtfully placed at TV height, and LED soffit lighting adds the perfect touch at nighttime. And don't miss the 2.5-car garage with an EV charging outlet-ready for your electric vehicle. The amenity center is nearly finished and just steps from your front lawn-easy access to the pool, playground, and more without ever needing to drive. Top it all off with a prime location-close to schools, shopping, restaurants, hospitals, and multiple H-E-Bs-and this one's hard to beat. Space, upgrades, smart features, and unbeatable convenience-it's all here. Schedule your showing and fall in love today!
Listing Courtesy of Teresa Hutt, JPAR San Antonio (214) 707-9664
Property Features
Location Information
County
Bexar
MLS Area
0102
Neighborhood Amenities
Pool, Park/Playground
Subdivision
BISON RIDGE AT WESTPOINTE
Interior Features
Room Dimensions
Living: 28x17, Kitchen: 17x11, MasterBR: 18x16, BR2: 14x11, BR3: 11x14, BR4: 18x11
Has Family Room
Yes
Interior
Two Living Area, Liv/Din Combo, Island Kitchen, Walk-In Pantry, Study/Library, Game Room, Media Room, Loft, Utility Room Inside, High Ceilings, Open Floor Plan, Cable TV Available, High Speed Internet, Laundry Room, Walk in Closets
Fireplace Description
Not Applicable
Master Bedroom Description
DownStairs, Walk-In Closet, Multi-Closets, Full Bath
Heating
Central
Master Bathroom Description
Shower Only, Double Vanity
Heating Fuel
Electric
1/2 Baths
1
Cooling
One Central
Has Dining Room
Yes
Floors
Carpeting, Ceramic Tile
Exterior Features
Style
Two Story
Water Supplier
SAWS
Construction
Pre-Owned
Electric Supplier
CPS
Exterior
Covered Patio, Privacy Fence, Sprinkler System, Double Pane Windows
Parking Description
Two Car Garage
Manufacturer
Pulte
Has Garage
Yes
Foundation
Slab
Garage Spaces
2
Roof
Composition
Pool/Spa Description
None
Water / Sewer
Sewer System, City
Lot Size
0.151
Sewer Supplier
SAWS
School
School District
Northside
Jr. High School
Briscoe
Elementary School
Cole
High School
William Brennan
Additional Information
Proposed Terms
Conventional, FHA, VA, TX Vet, Cash, Assumption w/Qualifying
Is Short Sale
No
Property Type
SFR
HOA Fee
$279
Property SubType
Single Family Detached
HOA Frequency
Quarterly
Year Built
2024
Miscellaneous
Builder 10-Year Warranty, No City Tax, Virtual Tour, Cluster Mail Box, School Bus
Status
Active
Has a Game Room
Yes
Similar Listings



Mortgage Calculator
$2,796
per month
30 Year Fixed. 3.52% Interest Rate.
Principal + Interest
$2,158
Monthly Tax
$499
Monthly Insurance
$139
yrs
%
$
$
Based on a fully amortized fixed rate loan. Ask your agent for the tax rates in your area. Insurance estimate is based on an average cost, your final premium cost will be determined by the type of coverage you select. This program only provides an estimate.
Schools
Walk Score

© 2025 LERA MLS. All rights reserved.
© 2025 LERA MLS. All rights reserved.
The data relating to real estate on this website comes in part from the Internet Data Exchange (IDX) Program of the LERA MLS. IDX information is provided exclusively for consumers' personal non-commercial use and may not be used for any purpose other than to identify prospective properties consumers may be interested in purchasing. All Information Is Deemed Reliable But Is Not Guaranteed Accurate.
LERA MLS data last updated at November 29, 2025, 3:43 PM CT
Real Estate IDX Powered by iHomefinder