
3615 RIVERSIDE DR., KERRVILLE, TX 78028
Homes for sale in Kerrville.
Homes for sale in 78028.
3615 Riverside Dr.
Kerrville, TX 78028
List Price$699,000



Listing #1922351
About This Property
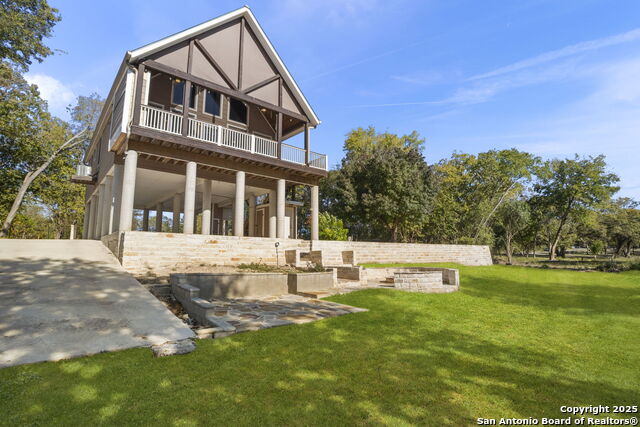
Discover Your Dream Home on the Guadalupe River! Set on a stunning 1.37-acre lot with over 100 feet of riverfront, this custom-built luxury home features 3 bedrooms and 2.5 bathrooms, seamlessly blending modern elegance with the beauty of nature. Whether you're looking for a tranquil primary residence, a serene weekend getaway, or a fantastic short-term rental, this property has it all. As you enter, you'll be greeted by exquisite designer finishes throughout, including top-of-the-line appliances, stylish countertops, and energy-efficient JELD-WEN windows that flood the space with natural light. An exterior elevator enhances accessibility and convenience in this beautifully crafted riverfront home. Step out onto the spacious deck to take in breathtaking views of the Guadalupe River-ideal for relaxing, entertaining, or simply enjoying the peaceful surroundings. Imagine sipping your morning coffee with the soothing sounds of the river in the background or diving into the refreshing waters for a day of fun. This property embodies the ultimate Hill Country lifestyle, offering limitless opportunities for relaxation and adventure. Don't miss your chance to own this exceptional riverfront gem. Schedule your private showing today!
Listing Courtesy of Ernesto Villarreal, Phyllis Browning Company (210) 912-6290
Property Features
Location Information
County
Kerr
MLS Area
3100
Neighborhood Amenities
Waterfront Access, Park/Playground, Jogging Trails, L
Subdivision
RIVERSIDE PARK
Interior Features
Room Dimensions
Dining: 13x8, Living: 15x14, Kitchen: 13x9, MasterBR: 11x11, BR2: 11x11, BR3: 12x7
Has Family Room
Yes
Interior
One Living Area
Fireplace Description
Not Applicable
Master Bedroom Description
DownStairs
Heating
Central
Master Bathroom Description
Shower Only
Heating Fuel
Electric
1/2 Baths
1
Cooling
One Central
Has Dining Room
Yes
Floors
Ceramic Tile, Wood
Exterior Features
Style
Other
Electric Supplier
KPUB
Construction
Pre-Owned
Parking Description
Four or More Car Garage
Exterior
Patio Slab, Deck/Balcony, Wrought Iron Fence, Double Pane Windows, Water Front Improved
Has Garage
Yes
Manufacturer
none
Garage Spaces
4
Foundation
Other
Pool/Spa Description
None
Roof
Metal
Lot Size
1.37
Water / Sewer
Water System, Sewer System
Is One Story
Yes
School
School District
Kerrville.
Jr. High School
Kerrville
Elementary School
Kerrville
High School
Tivy
Additional Information
Proposed Terms
Conventional, FHA, VA, TX Vet, Cash
Year Built
2018
Property Type
SFR
Status
Price Change
Property SubType
Single Family Detached
Similar Listings


Mortgage Calculator
$3,263
per month
30 Year Fixed. 3.52% Interest Rate.
Principal + Interest
$2,518
Monthly Tax
$582
Monthly Insurance
$163
yrs
%
$
$
Based on a fully amortized fixed rate loan. Ask your agent for the tax rates in your area. Insurance estimate is based on an average cost, your final premium cost will be determined by the type of coverage you select. This program only provides an estimate.
Schools
Walk Score

© 2026 LERA MLS. All rights reserved.
© 2026 LERA MLS. All rights reserved.
The data relating to real estate on this website comes in part from the Internet Data Exchange (IDX) Program of the LERA MLS. IDX information is provided exclusively for consumers' personal non-commercial use and may not be used for any purpose other than to identify prospective properties consumers may be interested in purchasing. All Information Is Deemed Reliable But Is Not Guaranteed Accurate.
LERA MLS data last updated at January 25, 2026, 7:48 PM CT
Real Estate IDX Powered by iHomefinder