
3439 HUNTERS RUN ST, SAN ANTONIO, TX 78230
Homes for sale in San Antonio.
Homes for sale in 78230.
List Price$469,000
3439 HUNTERS RUN ST
San Antonio, TX 78230

Listing #1958417
3
Bedrooms
2 full
Bathrooms
2,034
Square Feet
House
Type
About This Property
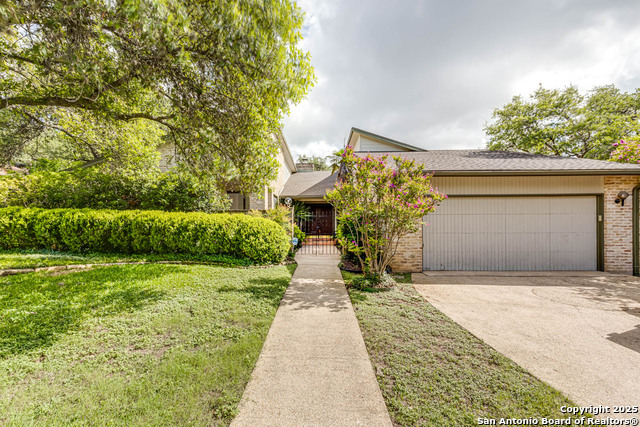
The JEWEL of Hunters Creek - this beautifully updated one-story home blends timeless charm with extensive modern upgrades. A picturesque courtyard entrance and lush landscaping create a warm welcome, while inside, vaulted ceilings enhance the light-filled interior-a desirable feature for a garden home. The inviting family room with vaulted ceiling centers around a stunning brick fireplace features double French doors that open to the deck enhanced with custom Shading Texas shades for the French doors creating seamless indoor-outdoor living. The kitchen is thoughtfully redesigned with custom cabinetry, granite, upgraded appliances, an induction cooktop, and convenient drawer storage throughout. Ceramic tile flooring extends throughout the home along with replaced baseboards and door trim for a crisp, modern finish. The spacious primary suite offers a true retreat with its own double French doors leading outside, along with a fully remodeled bath complete with a soaking tub, oversized walk-in shower, dual closets, quartz countertops, and a versatile flex space perfect for a sitting area, exercise room, office, or additional storage. Secondary bedrooms are spacious and equally light filled with guest remodeled guest bath adorned with storage and Taj Mahal countertops. Outdoor living is equally impressive with a spacious lushly landscaped backyard, Trex deck, cedar fencing, and beautifully stained cedar latticework with lighting. Significant mechanical and efficiency upgrades include, Foam insulation (2025), the climate-controlled two-car garage, insulated garage door, all ductwork replaced (2025) with UV air purification added to HVAC, dedicated water heater for the primary bath, automated shades. This is a rare opportunity to own a meticulously upgraded, move-in ready gem in highly sought-after Hunters Creek.
Seller's Representative
Kuper Sotheby's Int'l Realty
Similar Listings


Schools
Walk Score

© 2026 LERA MLS. All rights reserved.
© 2026 LERA MLS. All rights reserved.
The data relating to real estate on this website comes in part from the Internet Data Exchange (IDX) Program of the LERA MLS. IDX information is provided exclusively for consumers' personal non-commercial use and may not be used for any purpose other than to identify prospective properties consumers may be interested in purchasing. All Information Is Deemed Reliable But Is Not Guaranteed Accurate.
LERA MLS data last updated at August 13, 2026, 6:16 PM CT
Real Estate IDX Powered by iHomefinder