
13143 HUNTERS VALLEY, SAN ANTONIO, TX 78230
Homes for sale in San Antonio.
Homes for sale in 78230.
13143 Hunters Valley
San Antonio, TX 78230
List Price$475,000

Listing #1896671
3
Bedrooms
2 full, 1 partial
Bathrooms
2,300
Square Feet
House
Type
About This Property
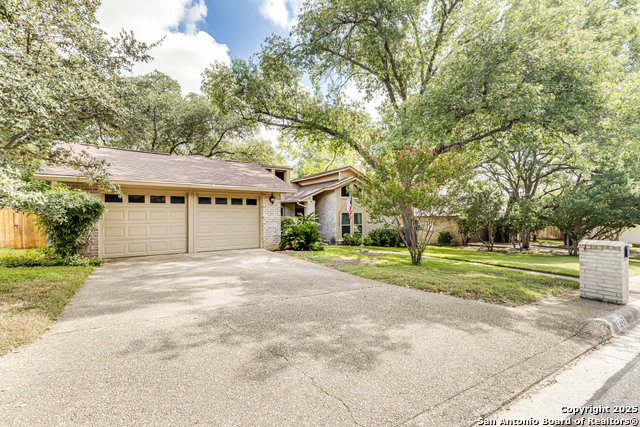
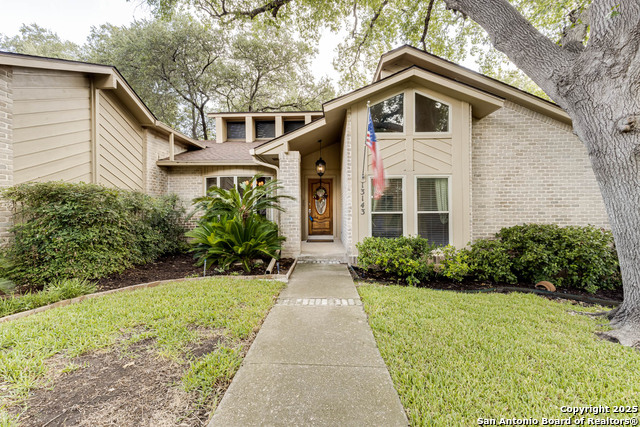
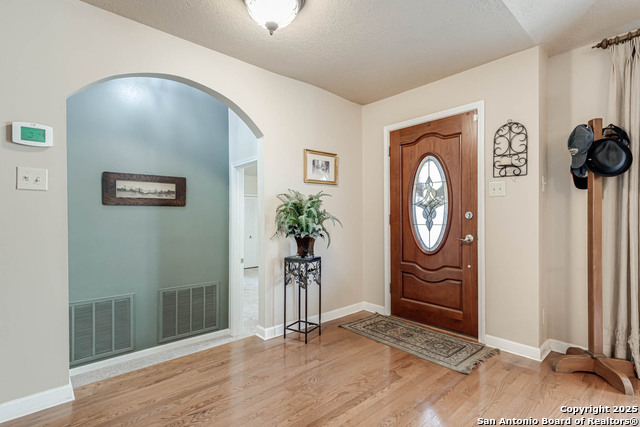
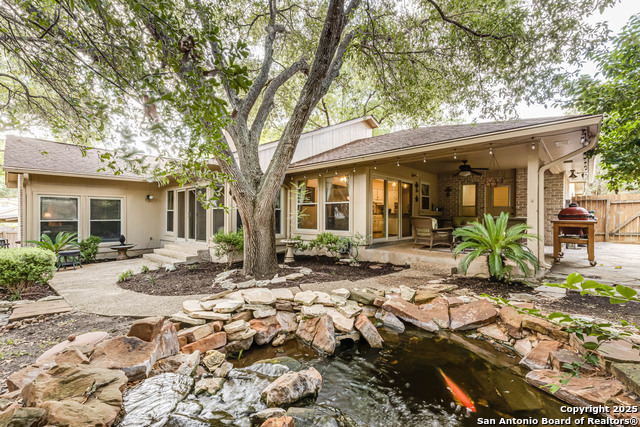
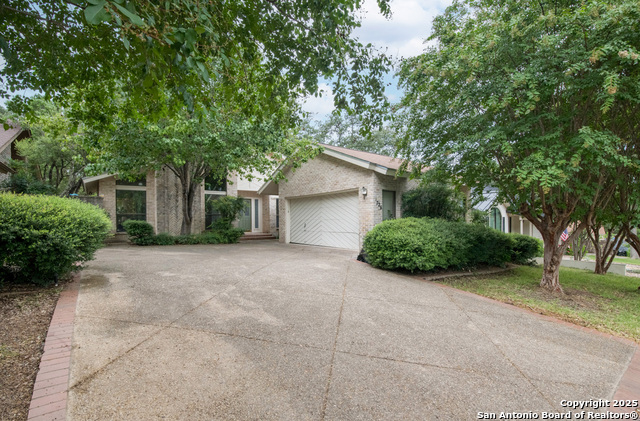
Desirable Hunters Creek home with curb appeal. Great central location! Beautiful single story home with lots of windows. Living room has high ceilings, fireplace and built-ins. Wood floors. Spacious kitchen with granite counters and under cabinet lighting. Oven, microwave, and dishwasher replaced in 2017. All bedrooms have high ceilings. Primary Primary bathroom shower replaced and has skylight. Second bathroom updated in 2018 - carpet removed, painted, new tile, and new mirrors. All windows replaced in 2017 except for one window in garage. Carpet replaced in 2017. HVAC replaced 2018. Water heater replaced approximately 2020. Roof replaced approximately 2016. Garage door opener replaced 2022. Exterior paint 2017. Large covered patio overlooks shady backyard with fish pond. Fish do not stay. Gas attachment for a BBQ is next to the patio. Shed approximately 2018. Walk to neighborhood pool, tennis courts, and clubhouse, voluntary membership. 2300 sq ft per Appraiser, 2245 sq ft per BCAD.
Listing Courtesy of Carla Haley, Keller Williams Heritage (210) 508-3727
Property Features
Location Information
County
Bexar
MLS Area
0500
Neighborhood Amenities
Pool, Tennis, Clubhouse, Park/Playground
Subdivision
HUNTERS CREEK
Interior Features
Room Dimensions
Dining: 13x12, Living: 23x18, Kitchen: 13x10, MasterBR: 21x14, BR2: 13x12, BR3: 17x12
Has Family Room
Yes
Interior
One Living Area, Liv/Din Combo, Eat-In Kitchen, Two Eating Areas, Utility Room Inside, High Ceilings, Open Floor Plan
Fireplace Description
One, Living Room, Gas Logs Included, Gas
Master Bedroom Description
DownStairs, Walk-In Closet, Multi-Closets, Ceiling Fan, Full Bath
Heating
Central
Master Bathroom Description
Shower Only, Separate Vanity, Double Vanity
Heating Fuel
Natural Gas
1/2 Baths
1
Cooling
One Central
Has Dining Room
Yes
Floors
Carpeting, Ceramic Tile, Laminate
Exterior Features
Style
One Story
Water Supplier
SAWS
Construction
Pre-Owned
Electric Supplier
CPS Energy
Exterior
Covered Patio, Sprinkler System
Parking Description
Two Car Garage
Manufacturer
Unknown
Has Garage
Yes
Foundation
Slab
Garage Spaces
2
Roof
Composition
Pool/Spa Description
None
Water / Sewer
Water System, Sewer System
Lot Size
0.234
Sewer Supplier
SAWS
Is One Story
Yes
School
School District
North East I.S.D.
Jr. High School
Jackson
Elementary School
Oak Meadow
High School
Churchill
Additional Information
Proposed Terms
Conventional, FHA, VA, Cash
Year Built
1981
Property Type
SFR
Status
Active
Property SubType
Single Family Detached
Is Short Sale
No
Similar Listings


Mortgage Calculator
$2,216
per month
30 Year Fixed. 3.52% Interest Rate.
Principal + Interest
$1,711
Monthly Tax
$395
Monthly Insurance
$110
yrs
%
$
$
Based on a fully amortized fixed rate loan. Ask your agent for the tax rates in your area. Insurance estimate is based on an average cost, your final premium cost will be determined by the type of coverage you select. This program only provides an estimate.
Schools
Walk Score
Real Estate IDX Powered by iHomefinder