
3415 STALLION CREEK, SAN ANTONIO, TX 78247
Homes for sale in San Antonio.
Homes for sale in 78247.
3415 Stallion Creek
San Antonio, TX 78247
List Price$369,850



Listing #1887158
3
Bedrooms
2 full
Bathrooms
1,828
Square Feet
House
Type
About This Property
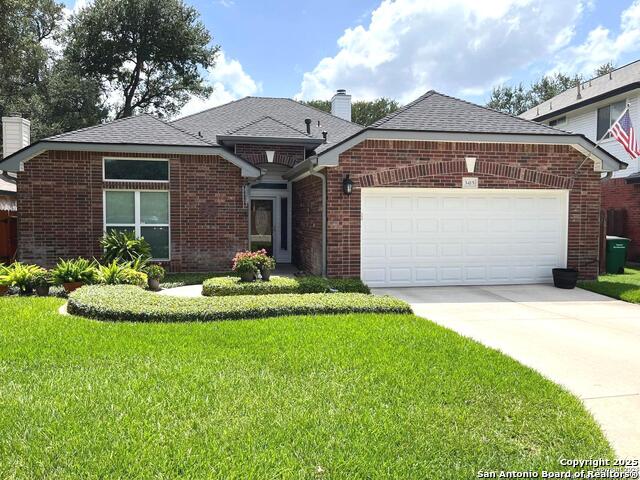
Unbelievable DR-Horton One-Story Home in the exclusive gated community of Redland Ranch Elm Creek! Four-sides brick exterior! Complete remodel gives the feel of a brand-new home! All windows have been replaced with Don Young double pane windows. Many of the windows are picture windows allowing light to shine through with a spectacular view of the greenbelt. All flooring throughout the home has expense Shaw Floors 7 SERIES 100 P e r c e n t waterproof Vinyl and ceramic tile. Kitchen remodeled with granite counters, tile backsplash, stainless steel appliances and new cabinets with LED lights underneath. Both bathrooms redone with granite counters, new cabinets, Walkin Showers and double vanities. Primary bathroom also has a deep soaking tub. Within the last year brand new Ruud central A/C, all the ducts replaced and a water softener with reverse osmosis system. Water heater only a year and a half. Enjoy your Private Backyard Oasis with a screened in covered patio overlooking the greenbelt. Roof approximately seven years and has gutters with Leafguard protection. Open floorplan with a split bedroom arrangement. Wonderful size living room and primary bedroom. Two dining areas. Additional Perks: Include stainless-steel refrigerator, washer and dryer. Lush green lawn has not been photo shopped. Schedule your tour today!
Listing Courtesy of Matthew Troy, Troy Realtors, Inc. (210) 241-0346
Property Features
Location Information
County
Bexar
MLS Area
1400
Neighborhood Amenities
Controlled Access
Subdivision
REDLAND RANCH ELM CR
Interior Features
Room Dimensions
Dining: 12x11, Living: 26x15, Kitchen: 12x10, MasterBR: 16x15, BR2: 13x11, BR3: 12x11
Fireplace Description
One, Living Room, Gas
Interior
One Living Area, Separate Dining Room, Eat-In Kitchen, Two Eating Areas, Utility Room Inside, Secondary Bedroom Down, 1st Floor Lvl/No Steps, Open Floor Plan, Cable TV Available, High Speed Internet, All Bedrooms Downstairs, Laundry Main Level, Laundry Room, Walk in Cl
Heating
Central
Master Bedroom Description
Split, DownStairs, Outside Access, Walk-In Closet, Ceiling Fan, Full Bath
Heating Fuel
Natural Gas
Master Bathroom Description
Tub/Shower Separate, Double Vanity
Cooling
One Central
Has Dining Room
Yes
Floors
Ceramic Tile, Laminate
Has Family Room
Yes
Exterior Features
Style
One Story
Electric Supplier
CPS
Construction
Pre-Owned
Parking Description
Two Car Garage, Attached
Exterior
Covered Patio, Privacy Fence, Sprinkler System, Double Pane Windows, Has Gutters, Screened Porch
Has Garage
Yes
Manufacturer
DR Horton
Garage Spaces
2
Foundation
Slab
Pool/Spa Description
None
Roof
Composition
Lot Size
0.145
Water / Sewer
Water System, Sewer System, City
Lot Description
On Greenbelt
Sewer Supplier
SAWS
Is One Story
Yes
Water Supplier
SAWS
School
School District
North East I.S.D.
Jr. High School
Harris
Elementary School
Redland Oaks
High School
Macarthur
Additional Information
Proposed Terms
Conventional, FHA, VA, Cash
Status
New
Property Type
SFR
HOA Fee
$180
Property SubType
Single Family Detached
HOA Frequency
Quarterly
Year Built
1998
Similar Listings


Mortgage Calculator
$1,726
per month
30 Year Fixed. 3.52% Interest Rate.
Principal + Interest
$1,332
Monthly Tax
$308
Monthly Insurance
$86
yrs
%
$
$
Based on a fully amortized fixed rate loan. Ask your agent for the tax rates in your area. Insurance estimate is based on an average cost, your final premium cost will be determined by the type of coverage you select. This program only provides an estimate.
Schools
Walk Score
Real Estate IDX Powered by iHomefinder