
319 GEDDINGTON, SHAVANO PARK, TX 78249
Homes for sale in Shavano Park.
Homes for sale in 78249.
319 Geddington
Shavano Park, TX 78249
List Price$875,000



Listing #1859966
3
Bedrooms
2 full, 1 partial
Bathrooms
2,998
Square Feet
House
Type
About This Property
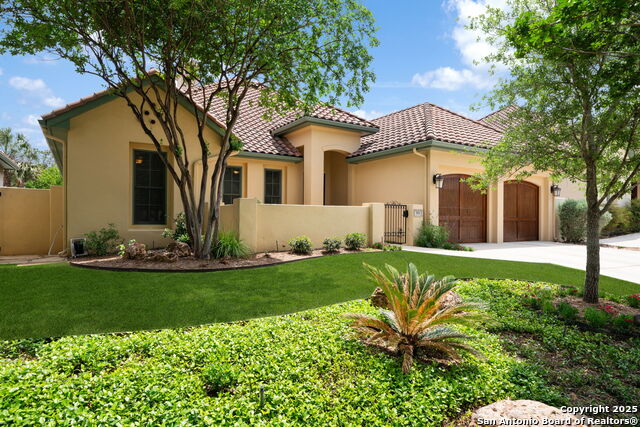
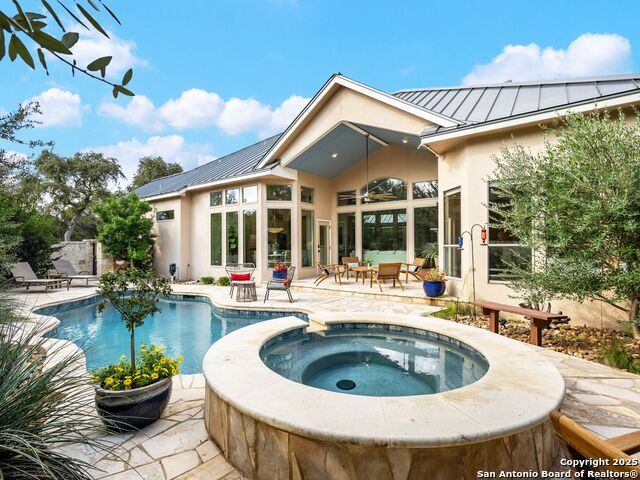
Nestled in the exclusive, gated community of Bentley Manor in highly sought-after Shavano Park, this Steve Davis Custom Home offers the perfect blend of luxury, comfort, and convenience. Located just moments from major highways, you'll enjoy quick access to award-winning shopping, upscale restaurants, and top-tier medical facilities, making everyday living effortless. This move-in ready single-story stunner features 3 spacious bedrooms, a dedicated office, and an open, flowing layout designed for both relaxing and entertaining. The eat-in kitchen is a chef's dream, with gas cooking, expansive custom cabinetry, and plenty of room to gather. Step outside to your own private retreat-a tranquil backyard that opens to a lush greenbelt, offering privacy, serenity, and a connection to nature. The front courtyard welcomes guests with charm and sets the tone for the peaceful atmosphere that carries throughout the home. Whether you're enjoying a quiet evening on the patio or hosting friends and family, this home delivers easy, elegant living with plenty of space and natural beauty. Don't miss this rare opportunity to live in one of San Antonio's most desirable neighborhoods-319 Geddington is waiting to welcome you home.
Listing Courtesy of Kimberly Voyles, Better Homes and Gardens Winans (210) 557-2044
Property Features
Location Information
County
Bexar
MLS Area
0500
Neighborhood Amenities
Controlled Access
Subdivision
Bentley Manor
Interior Features
Room Dimensions
Dining: 13x14, Kitchen: 15x15, Family: 20x26, MasterBR: 15x22, BR2: 14x12, BR3: 14x12
Has Family Room
Yes
Interior
One Living Area, Separate Dining Room, Eat-In Kitchen, Two Eating Areas, Island Kitchen, Breakfast Bar, Walk-In Pantry, Study/Library, Utility Room Inside, 1st Floor Lvl/No Steps, High Ceilings, Open Floor Plan, Pull Down Storage, Cable TV Available, High Speed Internet
Fireplace Description
One, Gas Logs Included
Master Bedroom Description
Split, DownStairs, Walk-In Closet, Ceiling Fan, Full Bath
Heating
Central
Master Bathroom Description
Tub/Shower Separate, Double Vanity, Tub has Whirlpool
Heating Fuel
Natural Gas
1/2 Baths
1
Cooling
One Central
Has Dining Room
Yes
Floors
Carpeting, Ceramic Tile, Wood
Exterior Features
Style
One Story
Electric Supplier
CPS
Construction
Pre-Owned
Parking Description
Two Car Garage
Exterior
Covered Patio, Bar-B-Que Pit/Grill, Gas Grill, Wrought Iron Fence, Sprinkler System, Mature Trees
Has Garage
Yes
Manufacturer
Steve Davis Homes
Garage Spaces
2
Foundation
Slab
Pool/Spa Description
None
Roof
Tile
Lot Size
0.18
Water / Sewer
Water System
Lot Description
On Greenbelt, Mature Trees (ext feat)
Sewer Supplier
SAWS
Is One Story
Yes
Water Supplier
SAWS
School
School District
Northside
Jr. High School
Hobby William P.
Elementary School
Blattman
High School
Clark
Additional Information
Proposed Terms
Conventional, FHA, VA, Cash
Status
Price Change
Property Type
SFR
Is Short Sale
No
Property SubType
Single Family Detached
HOA Fee
$333.25
Year Built
2006
HOA Frequency
Quarterly
Similar Listings


Mortgage Calculator
$4,086
per month
30 Year Fixed. 3.52% Interest Rate.
Principal + Interest
$3,153
Monthly Tax
$729
Monthly Insurance
$204
yrs
%
$
$
Based on a fully amortized fixed rate loan. Ask your agent for the tax rates in your area. Insurance estimate is based on an average cost, your final premium cost will be determined by the type of coverage you select. This program only provides an estimate.
Schools
Walk Score
Real Estate IDX Powered by iHomefinder