
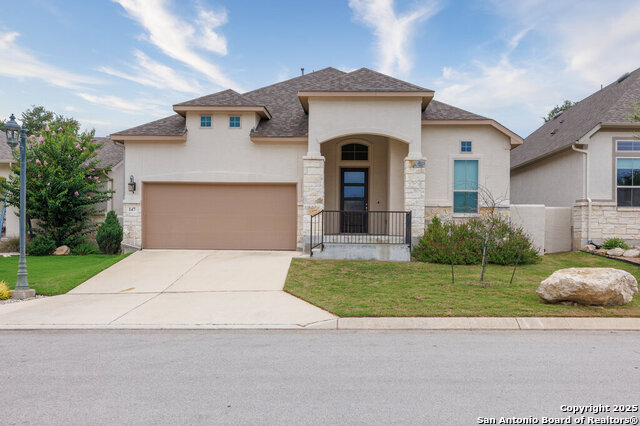
534 POND BLUFF, SAN ANTONIO, TX 78231
Homes for sale in San Antonio.
Homes for sale in 78231.
534 Pond Bluff
San Antonio, TX 78231
List Price$699,990


Listing #1812673
3
Bedrooms
3 full, 1 partial
Bathrooms
2,696
Square Feet
House
Type
About This Property
Experience the pinnacle of contemporary living at Pond Hill Garden Villas, a prestigious community ideally situated near the Shavano Park Tennis Courts and scenic walking trails. This thoughtfully designed two-story home offers 3 bedrooms, 3.5 bathrooms, a dedicated study, and a loft, providing flexible spaces that combine elegance with comfort. The primary suite serves as a tranquil retreat, complete with an upgraded Luxury Spa Shower and a generously sized walk-in closet, creating a spa-like atmosphere and ample storage. Throughout the home, high-end upgrades such as premium flooring, stylish countertops, and designer bath tiles elevate each room with a touch of luxury. For added convenience, multiple Cat6 and RG6 outlets ensure seamless connectivity and entertainment. With easy access to I-10 and 1604, and close proximity to top shopping and dining destinations, this home offers both luxury and convenience in a prime location.
Virtual Tour
Listing Courtesy of Binkan Cinaroglu, Kuper Sotheby's Int'l Realty (210) 241-4550
Property Features
Location Information
County
Bexar
MLS Area
0500
Neighborhood Amenities
Controlled Access
Subdivision
POND HILL GARDEN VILLAS LTD
Interior Features
Room Dimensions
Dining: 12x11, Living: 16x16, Kitchen: 12x15, MasterBR: 17x14, BR2: 14x10, BR3: 14x13
Has Family Room
Yes
Interior
Two Living Area, Liv/Din Combo, Separate Dining Room, Eat-In Kitchen, Two Eating Areas, Island Kitchen, Breakfast Bar, Walk-In Pantry, Study/Library, Utility Room Inside, High Ceilings, Open Floor Plan, Cable TV Available, High Speed Internet, Laundry Room
Fireplace Description
Not Applicable
Master Bedroom Description
DownStairs, Walk-In Closet, Ceiling Fan, Full Bath
Heating
Central
Master Bathroom Description
Shower Only, Double Vanity
Heating Fuel
Natural Gas
1/2 Baths
1
Cooling
One Central
Has Dining Room
Yes
Floors
Carpeting, Ceramic Tile
Exterior Features
Style
Two Story, Traditional
Water / Sewer
Water System, Sewer System
Is New Construction
Yes
Parking Description
Two Car Garage, Attached
Construction
New
Has Garage
Yes
Exterior
Covered Patio, Privacy Fence, Double Pane Windows
Garage Spaces
2
Manufacturer
Bellaire Homes
Pool/Spa Description
None
Foundation
Slab
Lot Size
0.12
Roof
Composition
School
School District
Northside
Jr. High School
Hobby William P.
Elementary School
Blattman
High School
Clark
Additional Information
Proposed Terms
Conventional, FHA, VA, Cash
Status
Active
Property Type
SFR
HOA Fee
$687
Property SubType
Single Family Detached
HOA Frequency
Quarterly
Year Built
2024
Similar Listings


Mortgage Calculator
$3,268
per month
30 Year Fixed. 3.52% Interest Rate.
Principal + Interest
$2,522
Monthly Tax
$583
Monthly Insurance
$163
yrs
%
$
$
Based on a fully amortized fixed rate loan. Ask your agent for the tax rates in your area. Insurance estimate is based on an average cost, your final premium cost will be determined by the type of coverage you select. This program only provides an estimate.
Schools
Walk Score
Real Estate IDX Powered by iHomefinder