
315 SOUTHWIND LOOP, SEGUIN, TX 78155
Homes for sale in Seguin.
Homes for sale in 78155.
315 Southwind Loop
Seguin, TX 78155
List Price$350,000
Listing #1891611
4
Bedrooms
2 full, 1 partial
Bathrooms
3,541
Square Feet
House
Type
About This Property
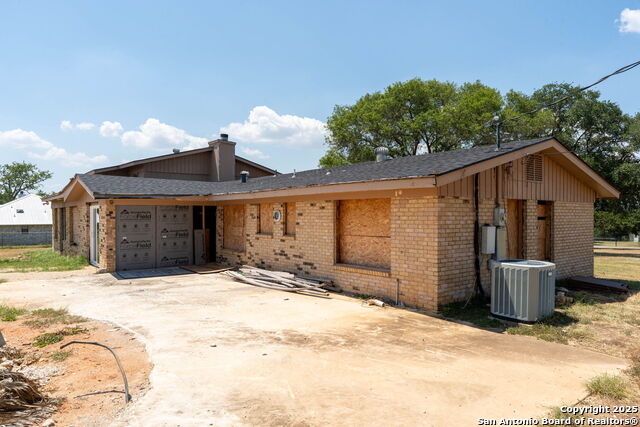
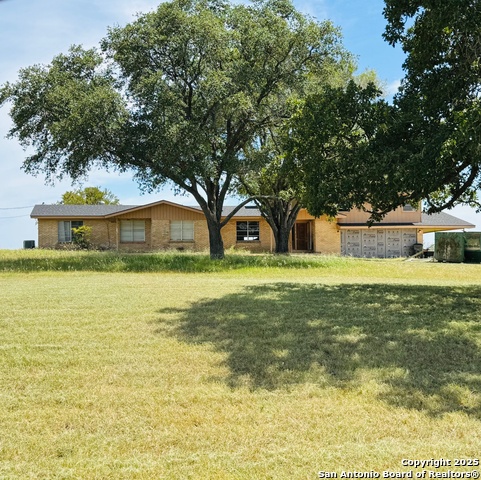
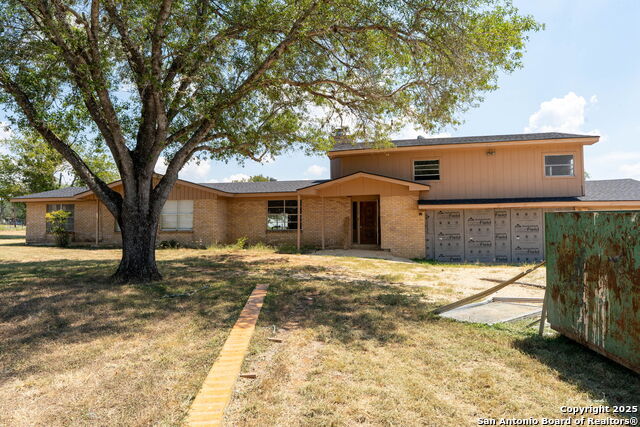
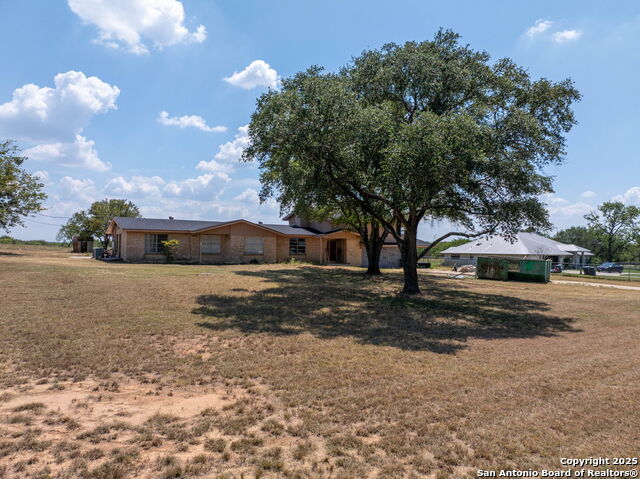
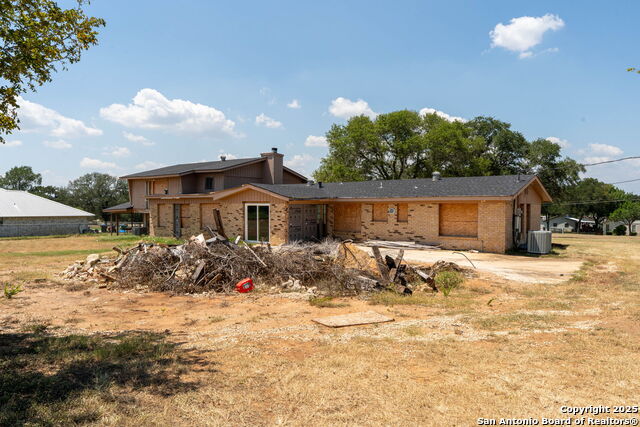
Embrace the endless possibilities with this expansive property, featuring over 3,500 sq. ft. of potential situated on 2.46 acres. Currently at the framing stage, this unique opportunity provides a blank canvas for your creative vision to bring your dream home to life. Major systems are already in place, including the new framework, a brand-new roof, updated electrical and plumbing, and two new HVAC systems with ductwork-allowing you to focus on personalizing the space to suit your style. The second floor includes 835 sq. ft. dedicated to the owner's suite, featuring a spacious bedroom, a bathroom with a walk-in shower, a walk-in closet, and an additional room that can adapt to your needs-whether as a nursery, sitting area, office, or workout space. With windows overlooking the peaceful land, this area promises a serene atmosphere. Imagine adding a deck directly off the master suite for tranquil mornings and gorgeous views. The enclosed garage offers an exciting opportunity for transformation. Picture this space evolving into a stylish second living area, a chic speakeasy, or a cozy bourbon tasting room-your imagination is the only limit here! This property is a rare find, waiting for you to shape it into a home that reflects your dreams and style. Don't miss out on this chance to create something truly special!
Listing Courtesy of Shaunna Hanover, Keller Williams Heritage (210) 493-3030
Property Features
Location Information
County
Guadalupe
MLS Area
3100
Neighborhood Amenities
None
Subdivision
CANTU JESUS
Interior Features
Room Dimensions
Dining: 10x14, Living: 25x23, Kitchen: 33x10, MasterBR: 21x20, BR2: 15x12, BR3: 12x10, BR4: 12x10
Has Family Room
Yes
Interior
Two Living Area, Separate Dining Room, Island Kitchen, Utility Room Inside, Converted Garage, Open Floor Plan, Laundry Main Level, Laundry Room
Fireplace Description
One, Living Room, Mock Fireplace
Master Bedroom Description
Split, Upstairs, Sitting Room, Walk-In Closet, Full Bath
Heating
Central
Master Bathroom Description
Shower Only, Double Vanity
Heating Fuel
Electric
1/2 Baths
1
Cooling
Two Central
Has Dining Room
Yes
Floors
Other
Exterior Features
Style
Two Story
Water / Sewer
Private Well
Construction
Pre-Owned
Parking Description
None/Not Applicable
Exterior
Mature Trees
Pool/Spa Description
Other
Manufacturer
Unknown
Lot Size
2.46
Foundation
Slab
Lot Description
County VIew, 2 - 5 Acres, Mature Trees (ext feat), Level
Roof
Heavy Composition
School
School District
Seguin
Jr. High School
Jim Barnes
Elementary School
Koenneckee
High School
Seguin
Additional Information
Proposed Terms
Cash
Year Built
1975
Property Type
SFR
Status
Active
Property SubType
Single Family Detached
Miscellaneous
Under Construction, Investor Potential, As-Is
Similar Listings


Mortgage Calculator
$1,633
per month
30 Year Fixed. 3.52% Interest Rate.
Principal + Interest
$1,261
Monthly Tax
$291
Monthly Insurance
$81
yrs
%
$
$
Based on a fully amortized fixed rate loan. Ask your agent for the tax rates in your area. Insurance estimate is based on an average cost, your final premium cost will be determined by the type of coverage you select. This program only provides an estimate.
Schools
Walk Score
Real Estate IDX Powered by iHomefinder