
162 HAZY GLADE, SEGUIN, TX 78155
Homes for sale in Seguin.
Homes for sale in 78155.
162 Hazy Glade
Seguin, TX 78155
List Price$310,000


Listing #1873648
About This Property
***Refrigerator included, up to $5,000 in seller concessions, and plumbing for a water softener***. Bright, functional, and full of charm-this two-story home offers the space and style today's buyers are seeking. Ideally situated between New Braunfels and Seguin with quick access to Highway 46, the location provides small-town living with big-time convenience. Inside, the open layout seamlessly connects the spacious living room, dining area, and kitchen, creating a natural gathering space for friends and family. A downstairs bedroom with a walk-in closet offers flexible options for guests, an office, or a hobby room. The kitchen is sure to impress with granite countertops, white cabinetry, a center island, and stainless steel appliances. Upstairs, a generous loft makes the perfect second living area or playroom. The grand primary suite offers room to unwind, featuring an expansive en suite bathroom with dual sinks, a walk-in shower, and a large walk-in closet. Two additional bedrooms and a full bath round out the second level. Step out back to a covered patio overlooking a grassy backyard-ideal for outdoor dining, play, or relaxing in the shade. Be sure to view the full list of upgrades for more thoughtful touches that make this home a standout.
Listing Courtesy of John Espinosa, Coldwell Banker D'Ann Harper, REALTOR (210) 483-6400
Property Features
Location Information
County
Guadalupe
MLS Area
2707
Neighborhood Amenities
None
Subdivision
Lily Springs
Interior Features
Room Dimensions
Dining: 16x10, Living: 18x17, Kitchen: 18x9, Family: 15x19, MasterBR: 13x16, BR2: 9x7, BR3: 10x10, BR4: 10x10
Fireplace Description
Not Applicable
Interior
One Living Area, Eat-In Kitchen, Island Kitchen, Game Room, Utility Room Inside, Secondary Bedroom Down, High Ceilings, Cable TV Available, High Speed Internet
Heating
Central
Master Bedroom Description
Upstairs, Walk-In Closet
Heating Fuel
Electric
Master Bathroom Description
Shower Only, Double Vanity
Cooling
One Central
Has Dining Room
Yes
Floors
Carpeting, Vinyl
Has Family Room
Yes
Exterior Features
Style
Two Story
Parking Description
Two Car Garage, Attached
Construction
Pre-Owned
Has Garage
Yes
Manufacturer
Centex
Garage Spaces
2
Foundation
Slab
Pool/Spa Description
None
Roof
Composition
Lot Size
0.13
Water / Sewer
Water System, Sewer System
Lot Description
On Greenbelt, Level
School
School District
Navarro Isd
Jr. High School
Navarro
Elementary School
Navarro Elementary
High School
Navarro High
Additional Information
Proposed Terms
Conventional, FHA, VA, Cash
Is Short Sale
No
Property Type
SFR
HOA Fee
$600
Property SubType
Single Family Detached
HOA Frequency
Annually
Year Built
2024
Has a Game Room
Yes
Status
Price Change
Similar Listings
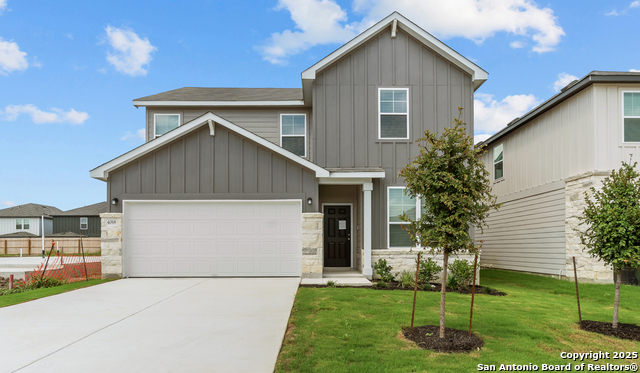
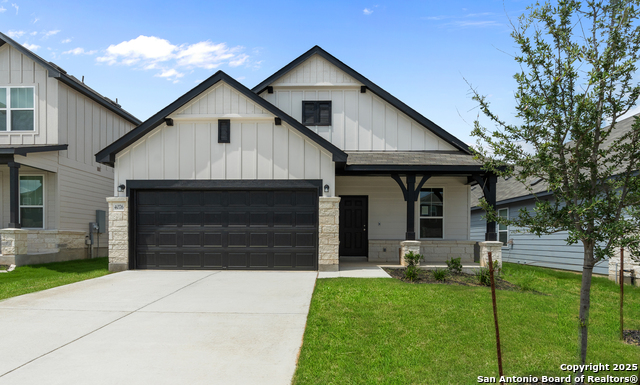

Mortgage Calculator
$1,447
per month
30 Year Fixed. 3.52% Interest Rate.
Principal + Interest
$1,117
Monthly Tax
$258
Monthly Insurance
$72
yrs
%
$
$
Based on a fully amortized fixed rate loan. Ask your agent for the tax rates in your area. Insurance estimate is based on an average cost, your final premium cost will be determined by the type of coverage you select. This program only provides an estimate.
Schools
Walk Score
Real Estate IDX Powered by iHomefinder