
3429 ROB ROY, SEGUIN, TX 78155
Homes for sale in Seguin.
Homes for sale in 78155.
3429 Rob Roy
Seguin, TX 78155
List Price$249,500



Listing #1833719
4
Bedrooms
2 full, 1 partial
Bathrooms
1,866
Square Feet
House
Type
About This Property
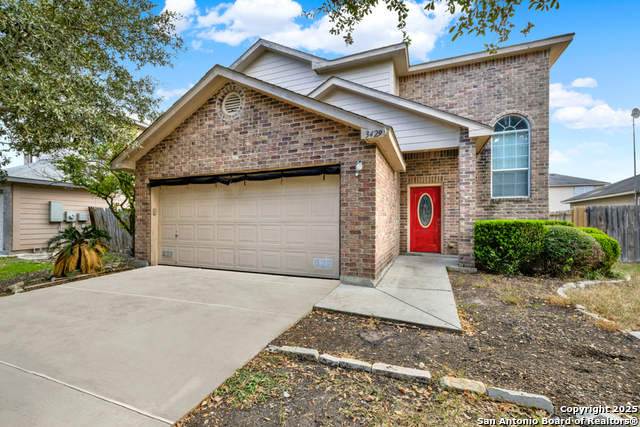
Welcome to this beautifully updated 4-bedroom, 2.5-bath home, located in the highly sought-after Navarro Independent School District. Featuring an open floor plan, this home seamlessly blends comfort and style, making it perfect for both everyday living and entertaining. Step into the spacious living area, which showcase brand-new vinyl flooring throughout the lower level, providing durability and a modern look. Fresh, neutral paint throughout the home gives it a bright, fresh feel, ready for your personal touch. The large kitchen is a chef's dream with plenty of counter space, ample cabinetry, and a breakfast bar for casual dining or gathering with loved ones. The master suite is a peaceful retreat with a generous walk-in closet. Three additional well-sized bedrooms provide flexibility for family, guests, or a home office. Outside, enjoy the privacy of a spacious backyard, perfect for outdoor activities or relaxing in your own personal oasis. Located in the desirable Navarro ISD, this home offers updated features, a convenient layout, and a fantastic location-just waiting for you to call it your own!
Listing Courtesy of Darrell Wood, RE/MAX GO - NB (830) 305-9206
Property Features
Location Information
County
Guadalupe
MLS Area
2707
Neighborhood Amenities
None
Subdivision
ROB ROY ESTATES
Interior Features
Room Dimensions
Living: 13x17, Kitchen: 11x14, MasterBR: 11x14, BR2: 11x11, BR3: 11x11, BR4: 11x13
Fireplace Description
Not Applicable
Interior
Walk-In Pantry, All Bedrooms Upstairs, Laundry Main Level, Laundry Lower Level, Walk in Closets, Attic - Access only
Heating
Central, 2 Units
Master Bedroom Description
Upstairs
Heating Fuel
Electric
Master Bathroom Description
Tub/Shower Combo, Single Vanity
Cooling
Two Central
1/2 Baths
1
Floors
Carpeting, Vinyl
Has Dining Room
Yes
Accessibility
Other
Has Family Room
Yes
Exterior Features
Style
Two Story
Electric Supplier
GVEC
Construction
Pre-Owned
Parking Description
Two Car Garage, Attached
Manufacturer
Unknown
Has Garage
Yes
Foundation
Slab
Garage Spaces
2
Roof
Composition, Wood Shingle/Shake
Pool/Spa Description
None
Water / Sewer
City
Lot Size
0.131
Sewer Supplier
City
School
School District
Navarro Isd
Jr. High School
Navarro
Elementary School
Navarro Elementary
High School
Navarro High
Additional Information
Proposed Terms
Conventional, FHA, VA, Cash
Year Built
2006
Property Type
SFR
Status
Price Change
Property SubType
Single Family Detached
Is Short Sale
No
Similar Listings


Mortgage Calculator
$1,164
per month
30 Year Fixed. 3.52% Interest Rate.
Principal + Interest
$899
Monthly Tax
$207
Monthly Insurance
$58
yrs
%
$
$
Based on a fully amortized fixed rate loan. Ask your agent for the tax rates in your area. Insurance estimate is based on an average cost, your final premium cost will be determined by the type of coverage you select. This program only provides an estimate.
Schools
Walk Score
Real Estate IDX Powered by iHomefinder