
315 AUSTIN, TULETA, TX 78162
Homes for sale in Tuleta.
Homes for sale in 78162.
315 Austin
Tuleta, TX 78162
List Price$295,000



Listing #1907421
About This Property
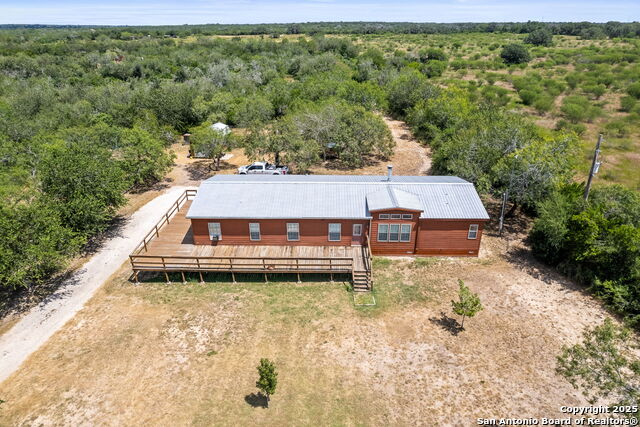
315 Austin St, Tuleta, TX - This spacious 4BR/2BA country home offers 2,280 sq ft of comfortable living and a private retreat feel. Set on serene acreage, the property features meandering trails ideal for walking, horseback riding, ATV adventures, or simply exploring nature. Abundant wildlife roam the land, creating a true nature-lover's paradise. Scattered across the property are mature peach and mulberry trees, along with muscadine vines, adding seasonal harvests and a charming orchard touch. The home is well built, well kept, and customized down to the high ceilings, the orange-peel walls and custom cabinets. Category 4 hurricane windows. The home comes with all appliances and offers generous interior storage. Two water wells provide reliable water access. Outdoor living is at its best with a welcoming deck and a manicured yard. A powered storage shed-complete with outlets, lighting, and two storage levels-adds practicality. The backyard includes a chicken coop and a dedicated garden area, both secured with snake-proof fencing. All furniture can convey, making this property truly move-in ready for the perfect blend of comfort, self-sufficiency, and country living.
Listing Courtesy of Suzanne Thoms, eXp Realty (512) 656-4123
Property Features
Location Information
County
Bee
MLS Area
3100
Neighborhood Amenities
Park/Playground, Jogging Trails, Bike Trails, Other -
Subdivision
Out/Bee
Interior Features
Room Dimensions
Dining: 14x10, Living: 15x19, Kitchen: 14x16, Family: 14x15, MasterBR: 12x14, BR2: 14x7, BR3: 13x9, BR4: 11x14
Fireplace Description
One
Interior
Two Living Area, Separate Dining Room, Two Eating Areas, Island Kitchen, Breakfast Bar, Walk-In Pantry, Study/Library, Shop, Utility Room Inside, High Ceilings, Cable TV Available, High Speed Internet, All Bedrooms Downstairs, Laundry Main Level, Laundry Room, Walk in Cl
Heating
Central
Master Bedroom Description
DownStairs
Heating Fuel
Electric
Master Bathroom Description
Tub/Shower Separate
Cooling
One Central
Has Dining Room
Yes
Floors
Carpeting, Vinyl
Has Family Room
Yes
Exterior Features
Style
One Story
Parking Description
None/Not Applicable
Construction
Pre-Owned
Pool/Spa Description
None
Manufacturer
UNKNOWN
Lot Size
6.06
Foundation
Other
Lot Description
County VIew, Horses Allowed, 5 - 14 Acres
Roof
Metal
Is One Story
Yes
Water / Sewer
Private Well, Septic
School
School District
Pettus ISD
Jr. High School
Zamora
Elementary School
Adams
High School
Benevides
Additional Information
Proposed Terms
Conventional, FHA, VA, TX Vet, Cash, Investors OK, Other
Year Built
2015
Property Type
SFR
Status
Active
Property SubType
Modular Home
Is Short Sale
No
Similar Listings



Mortgage Calculator
$1,376
per month
30 Year Fixed. 3.52% Interest Rate.
Principal + Interest
$1,063
Monthly Tax
$245
Monthly Insurance
$68
yrs
%
$
$
Based on a fully amortized fixed rate loan. Ask your agent for the tax rates in your area. Insurance estimate is based on an average cost, your final premium cost will be determined by the type of coverage you select. This program only provides an estimate.
Schools
Walk Score
Real Estate IDX Powered by iHomefinder