
1002 BLUE CREST, BEEVILLE, TX 78102
Homes for sale in Beeville.
Homes for sale in 78102.
1002 Blue Crest
Beeville, TX 78102
List Price$265,000
Listing #1904722
About This Property
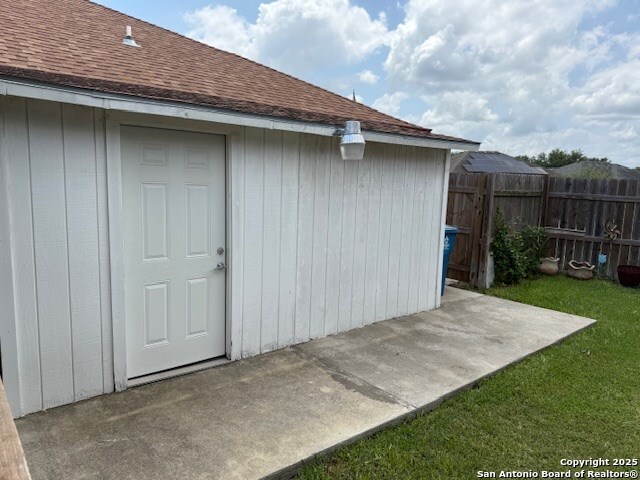
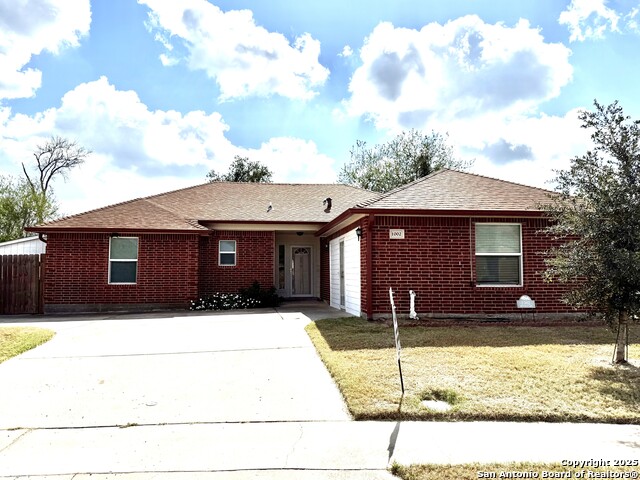
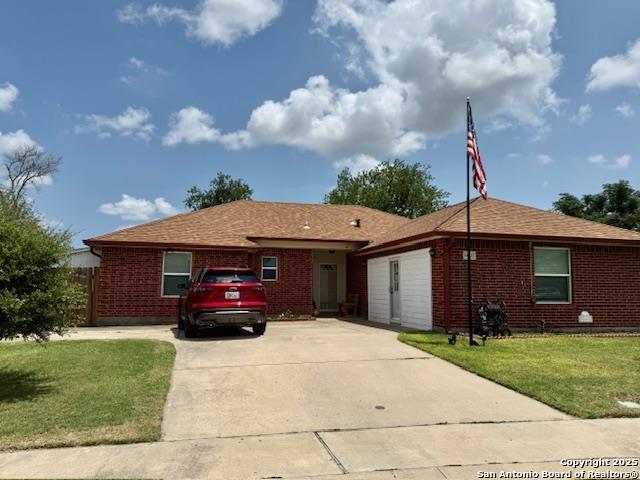
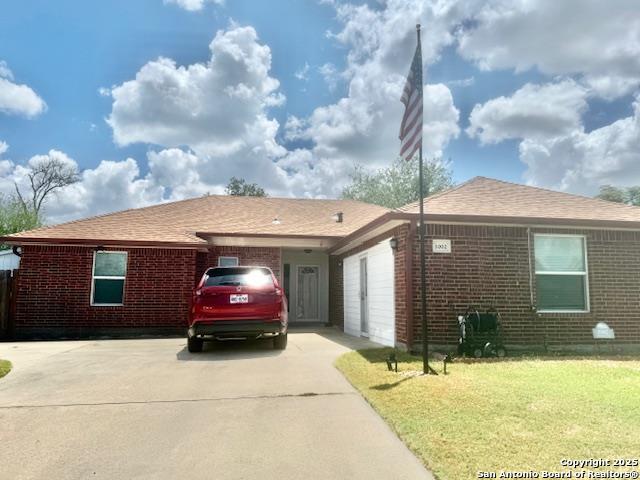
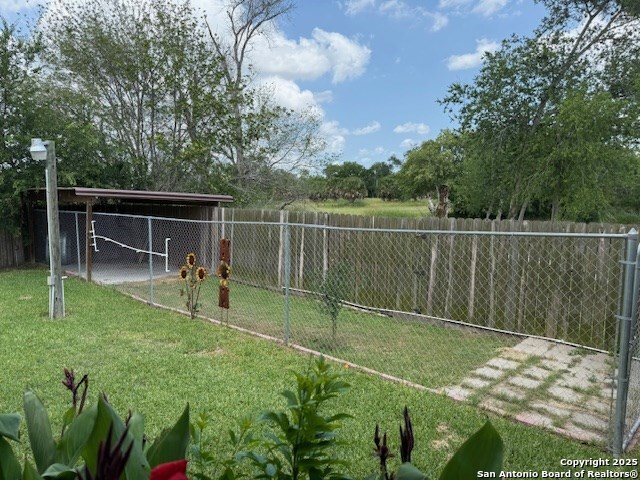
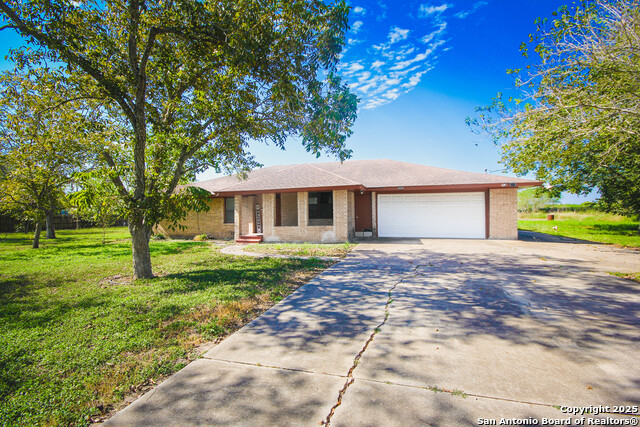
This home really sparkles & shines! Enter into the living room w/ a beautiful tray ceilings lined with white crown molding. There are arched doorways and pass thru windows, which are very attractive. The open floorplan is appealing. The beautiful kitchen features custom cabinetry & granite countertops. The dining room also features custom cabinets on 3 walls- so nice! More: gorgeous tile flooring throughout the home, matching ceiling fans found in most room, concrete driveway. There are arched windows in the kitchen which are open to the living room & this adds to the open feel of the home. There are four bedrooms and 3 bathrooms. The attractive primary bedroom has a nice closet & a granite double sink vanity with matching double mirrors. The fourth bedroom could also serve as an office, work-out room, hobby room or even a man-cave! Wow! What a a backyard! There is a deck system in the back that is so nice. It is covered & has a system of walkways & larger decks & there is a large kennel/dog run. The yard is fenced. Original MLS#: 113442; Deed Restrictions: Features: Hardwood Moldings, Porch-Back; Home Warranty: No; Land Dimensions: .25; Property Condition: Excellent; Showing: Appointment Needed; Water District: Yes; Water Heater: Electric; Windows: Aluminum, Thermal
Listing Courtesy of William Moser, Park-Breidenbach Properties (361) 358-2104
Property Features
Location Information
County
Bee
MLS Area
3300
Neighborhood Amenities
None
Subdivision
Cimarron
Interior Features
Room Dimensions
Dining: 13x10, Kitchen: 11x12, Family: 24x22, MasterBR: 16x14, BR2: 15x12, BR3: 13x15
Fireplace Description
Not Applicable
Interior
One Living Area, Cable TV Available, High Speed Internet
Heating
Central
Master Bedroom Description
DownStairs, Ceiling Fan
Heating Fuel
Electric
Master Bathroom Description
Shower Only
Cooling
One Central
Has Dining Room
Yes
Floors
Ceramic Tile
Has Family Room
Yes
Exterior Features
Style
One Story
Water / Sewer
City
Construction
Pre-Owned
Parking Description
None/Not Applicable
Exterior
Deck/Balcony, Privacy Fence, Other - See Remarks
Pool/Spa Description
None
Manufacturer
n/a
Lot Size
0.25
Foundation
Slab
Lot Description
1/4 - 1/2 Acre, Level
Roof
Composition
Is One Story
Yes
School
School District
Beeville ISD
Jr. High School
Moreno
Elementary School
RA Hall
High School
A.C Jones
Additional Information
Proposed Terms
FHA, VA
Year Built
2010
Property Type
SFR
Status
Active
Property SubType
Single Family Detached
Similar Listings
- ActiveVirtual Tour
$269,500
3 Beds
2 Baths
1,695 SqFt.
1210 N Polk
Beeville, TX 78102
#1902966
House

Listing Courtesy of Roxane Casas, Park-Breidenbach Properties [email protected]

Mortgage Calculator
$1,235
per month
30 Year Fixed. 3.52% Interest Rate.
Principal + Interest
$954
Monthly Tax
$220
Monthly Insurance
$61
yrs
%
$
$
Based on a fully amortized fixed rate loan. Ask your agent for the tax rates in your area. Insurance estimate is based on an average cost, your final premium cost will be determined by the type of coverage you select. This program only provides an estimate.
Schools
Walk Score
© 2025 LERA MLS. All rights reserved.
© 2025 LERA MLS. All rights reserved.
The data relating to real estate on this website comes in part from the Internet Data Exchange (IDX) Program of the LERA MLS. IDX information is provided exclusively for consumers' personal non-commercial use and may not be used for any purpose other than to identify prospective properties consumers may be interested in purchasing. All Information Is Deemed Reliable But Is Not Guaranteed Accurate.
LERA MLS data last updated at December 3, 2025, 3:51 PM CT
Real Estate IDX Powered by iHomefinder