
305 JEAN ST, SAN ANTONIO, TX 78207
Homes for sale in San Antonio.
Homes for sale in 78207.
305 JEAN ST
San Antonio, TX 78207
List Price$214,999


Listing #1840328
3
Bedrooms
1 full
Bathrooms
825
Square Feet
House
Type
About This Property
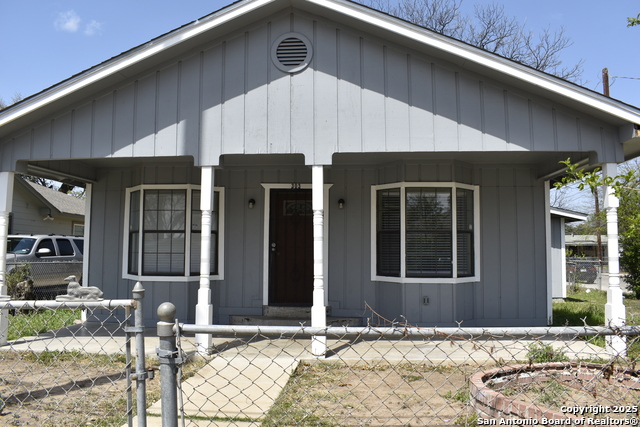
Nestled in the heart of San Antonio's ever-growing Southtown, welcome to the "Blue House". This beautifully remodeled 3-bedroom, 2-bathroom home is perfect for first-time buyers or those seeking a move-in-ready vacation rental. Every updated detail of this home was perfectly thought out for its multipurpose use and functionality. The kitchen offers ample storage with a dining area, while a separate laundry room adds convenience. It has a private fenced yard with a gated, oversized driveway which provides plenty of space for all your vehicle parking needs. There's no homeowners association nor does it have restrictions to make it even better but best of all, it comes fully furnished! Enjoy the unbeatable location just minutes from Southtown's top breweries, restaurants, and scenic walking trails, with easy access to major highways for seamless city exploration. This home is too hard to pass, welcome to Southtown living in San Antonio!
Listing Courtesy of Ricardo Gonzalez, Keller Williams Heritage (210) 243-5801
Property Features
Location Information
County
Bexar
MLS Area
0700
Neighborhood Amenities
None
Subdivision
S. LAREDO S.E. TO FRIO CITY RD
Interior Features
Room Dimensions
Dining: 10x12, Living: 11x12, Kitchen: 8x9, MasterBR: 11x13, BR2: 9x11, BR3: 10x10
Heating
Central
Interior
One Living Area, Liv/Din Combo, Eat-In Kitchen, Breakfast Bar, Utility Room Inside, 1st Floor Lvl/No Steps, High Ceilings, Open Floor Plan, Cable TV Available, High Speed Internet, All Bedrooms Downstairs, Laundry Main Level, Laundry Room, Telephone
Heating Fuel
Electric
Master Bedroom Description
DownStairs, Ceiling Fan, Full Bath
Cooling
One Central
Has Dining Room
Yes
Floors
Laminate
Has Family Room
Yes
Accessibility
No Carpet, Level Lot, Level Drive, No Stairs, Full Bat
Fireplace Description
Not Applicable
Exterior Features
Style
One Story, Traditional
Water / Sewer
Water System, Sewer System, City
Construction
Pre-Owned
Parking Description
Side Entry, Oversized
Exterior
Patio Slab, Bar-B-Que Pit/Grill, Privacy Fence, Mature Trees
Pool/Spa Description
None
Manufacturer
Unknown
Lot Size
0.121
Foundation
Slab
Lot Description
Corner, Mature Trees (ext feat), Level
Roof
Composition
Is One Story
Yes
School
School District
San Antonio I.S.D.
Jr. High School
Tafolla
Elementary School
Barkley
High School
Lanier
Additional Information
Proposed Terms
Conventional, FHA, VA, Cash, Investors OK
Status
Active
Property Type
SFR
Is Short Sale
No
Property SubType
Single Family Detached
Miscellaneous
As-Is
Year Built
1984
Similar Listings


Mortgage Calculator
$1,003
per month
30 Year Fixed. 3.52% Interest Rate.
Principal + Interest
$774
Monthly Tax
$179
Monthly Insurance
$50
yrs
%
$
$
Based on a fully amortized fixed rate loan. Ask your agent for the tax rates in your area. Insurance estimate is based on an average cost, your final premium cost will be determined by the type of coverage you select. This program only provides an estimate.
Schools
Walk Score
Real Estate IDX Powered by iHomefinder