
1906 W CESAR E CHAVEZ BLVD, SAN ANTONIO, TX 78207
Homes for sale in San Antonio.
Homes for sale in 78207.
1906 W CESAR E CHAVEZ BLVD
San Antonio, TX 78207
List Price$249,900


Listing #1805410
4
Bedrooms
2 full, 1 partial
Bathrooms
1,108
Square Feet
House
Type
About This Property
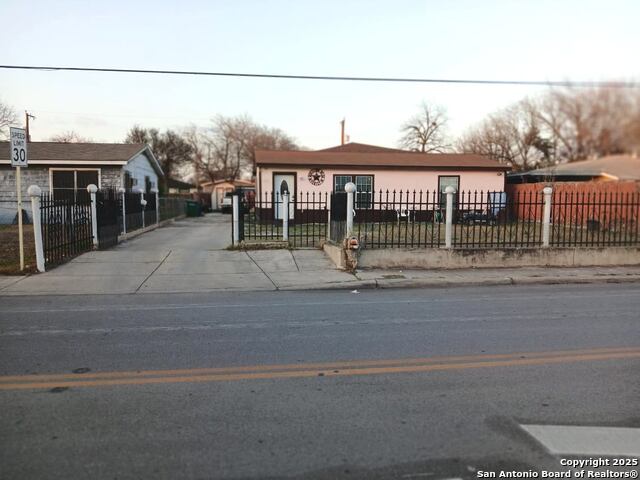
2 HOMES !!! MAIN HOME AND MOTHER IN LAW SUITE INCLUDED ,COVERED CARPORT AND COMMON AREA ....This charming home is situated on a corner lot and features two dwellings. The main house boasts two bedrooms, 1.5 baths, a recently renovated kitchen, high ceilings, and a large Florida room. The second dwelling, perfect for renting, has two bedrooms and one full bath. Recent updates include a new roof, foundation, paint, flooring, mini splits, and appliances. The property is located near downtown San Antonio for easy access to all attractions , shopping and dining, Its also close to UTSA, Our lady of the Lake, and Elmendorf Park offering easy access to I-10 and I-35, making it a great investment opportunity or perfect for a growing family.
Listing Courtesy of Malinda Hernandez, Central Metro Realty (210) 643-9908
Property Features
Location Information
County
Bexar
MLS Area
0700
Neighborhood Amenities
Other - See Remarks
Subdivision
PROSPECT HILL
Interior Features
Room Dimensions
Dining: 15x10, Living: 17x24, Kitchen: 10x9, MasterBR: 13x13, BR2: 13x10, BR3: 11x10, BR4: 10x10
Fireplace Description
Not Applicable
Interior
One Living Area, Separate Dining Room, Island Kitchen, Florida Room, Utility Room Inside, Secondary Bedroom Down, 1st Floor Lvl/No Steps, Open Floor Plan, Cable TV Available, High Speed Internet, All Bedrooms Downstairs, Laundry Main Level, Laundry Room, Attic - Access
Heating
Window Unit, Zoned, 3+ Units, Other
Master Bedroom Description
DownStairs, Ceiling Fan, Half Bath
Heating Fuel
Natural Gas
Master Bathroom Description
Shower Only, Separate Vanity
Cooling
3+ Window/Wall, Zoned, Other
1/2 Baths
1
Floors
Carpeting, Ceramic Tile, Wood
Has Dining Room
Yes
Accessibility
Level Lot
Has Family Room
Yes
Exterior Features
Style
One Story, Traditional
Water Supplier
saws
Construction
Pre-Owned
Electric Supplier
cps
Exterior
Privacy Fence, Partial Fence, Storage Building/Shed, Mature Trees, Detached Quarters, Additional Dwelling, Stone/Masonry Fence
Parking Description
Detached, Side Entry, Oversized
Manufacturer
unknown
Pool/Spa Description
None
Roof
Composition
Lot Size
0.134
Water / Sewer
Water System, Sewer System, City
Lot Description
Irregular, Level
Sewer Supplier
saws
Is One Story
Yes
School
School District
San Antonio I.S.D.
Jr. High School
Tafolla
Elementary School
De Zavala
High School
Lanier
Additional Information
Proposed Terms
Conventional, FHA, VA, Cash
Status
Active
Property Type
SFR
Is Short Sale
No
Property SubType
Single Family Detached
Miscellaneous
Investor Potential, As-Is
Year Built
1940
Similar Listings


Mortgage Calculator
$1,166
per month
30 Year Fixed. 3.52% Interest Rate.
Principal + Interest
$900
Monthly Tax
$208
Monthly Insurance
$58
yrs
%
$
$
Based on a fully amortized fixed rate loan. Ask your agent for the tax rates in your area. Insurance estimate is based on an average cost, your final premium cost will be determined by the type of coverage you select. This program only provides an estimate.
Schools
Walk Score
Real Estate IDX Powered by iHomefinder