
3005 MUSCAT WAY, SCHERTZ, TX 78154
Homes for sale in Schertz.
Homes for sale in 78154.
3005 Muscat Way
Schertz, TX 78154
List Price$335,000



Listing #1864812
About This Property
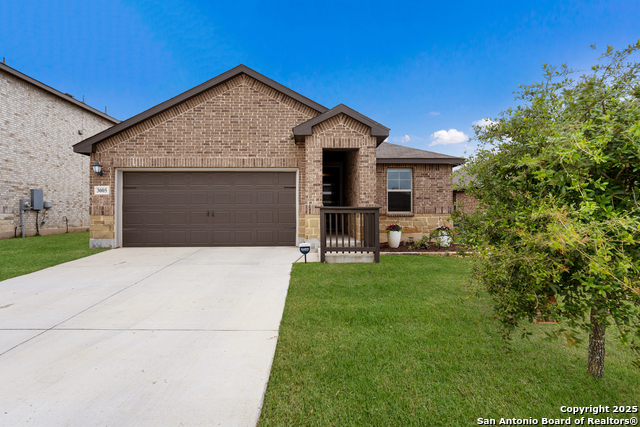
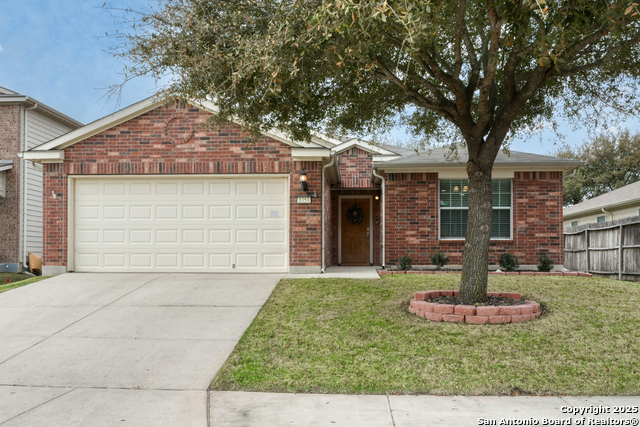
ASSUMABLE VA RATE UNDER 3% AVAILABLE, inquire for details! Well-maintained, energy-efficient, and move-in ready-this Meritage-built single-story home is designed for comfortable, modern living. Featuring 4 bedrooms and 2 bathrooms, the layout is open and practical, with the front bedroom offering flexibility as a home office, guest room, or creative space. The kitchen anchors the main living area with a massive island, generous counter space, and plenty of room to gather or entertain. Throughout the home, you'll notice upgraded paint and window blinds, adding a clean, cohesive finish to every space. The primary suite is a true retreat with generous natural lighting, a spacious ensuite, and a large walk-in closet that won't disappoint. Step outside to the covered patio and enjoy a backyard that's both functional and charming-with raised garden beds set on a mulch bed, offering a touch of nature without the extra upkeep. Located just minutes from Randolph AFB, Fort Sam Houston, IH-35, and surrounded by top-rated schools, shopping, dining, and everyday conveniences, this home blends smart design with thoughtful details-ready for you to move right in.
Listing Courtesy of Shane Neal, eXp Realty (888) 519-7431
Property Features
Location Information
County
Guadalupe
MLS Area
1600
Neighborhood Amenities
None
Subdivision
ORCHARD PARK
Interior Features
Room Dimensions
Dining: 10x12, Living: 14x17, Kitchen: 8x16, MasterBR: 13x19, BR2: 10x10, BR3: 10x12, BR4: 10x12
Fireplace Description
Not Applicable
Interior
One Living Area, Liv/Din Combo, Eat-In Kitchen, Two Eating Areas, Island Kitchen, Walk-In Pantry, Utility Room Inside, 1st Floor Lvl/No Steps, High Ceilings, Open Floor Plan, Pull Down Storage, Cable TV Available, High Speed Internet, All Bedrooms Downstairs, Laundry Ro
Heating
Central
Master Bedroom Description
Walk-In Closet, Ceiling Fan, Full Bath
Heating Fuel
Electric
Master Bathroom Description
Shower Only, Double Vanity
Cooling
One Central
Has Dining Room
Yes
Floors
Carpeting, Ceramic Tile, Vinyl
Has Family Room
Yes
Exterior Features
Style
One Story, Traditional
Parking Description
Two Car Garage
Construction
Pre-Owned
Has Garage
Yes
Exterior
Patio Slab, Covered Patio, Privacy Fence, Sprinkler System, Double Pane Windows
Garage Spaces
2
Manufacturer
MERITAGE HOMES
Pool/Spa Description
None
Foundation
Slab
Lot Size
0.14
Roof
Composition
Lot Description
Level
Water / Sewer
Water System, Sewer System, City
Is One Story
Yes
School
School District
Schertz-Cibolo-Universal City ISD
Jr. High School
Laura Ingalls Wilder
Elementary School
Schertz
High School
Samuel Clemens
Additional Information
Proposed Terms
Conventional, FHA, VA, TX Vet, Cash
Status
Active Option
Property Type
SFR
HOA Fee
$75
Property SubType
Single Family Detached
HOA Frequency
Quarterly
Year Built
2021
Miscellaneous
Virtual Tour
Similar Listings
Mortgage Calculator
$1,564
per month
30 Year Fixed. 3.52% Interest Rate.
Principal + Interest
$1,207
Monthly Tax
$279
Monthly Insurance
$78
yrs
%
$
$
Based on a fully amortized fixed rate loan. Ask your agent for the tax rates in your area. Insurance estimate is based on an average cost, your final premium cost will be determined by the type of coverage you select. This program only provides an estimate.
Schools
Walk Score
Real Estate IDX Powered by iHomefinder