
2941 CANDLEBERRY DR, SCHERTZ, TX 78154
Homes for sale in Schertz.
Homes for sale in 78154.
2941 CANDLEBERRY DR
Schertz, TX 78154
List Price$335,000


Listing #1840218
4
Bedrooms
2 full, 1 partial
Bathrooms
2,506
Square Feet
House
Type
About This Property
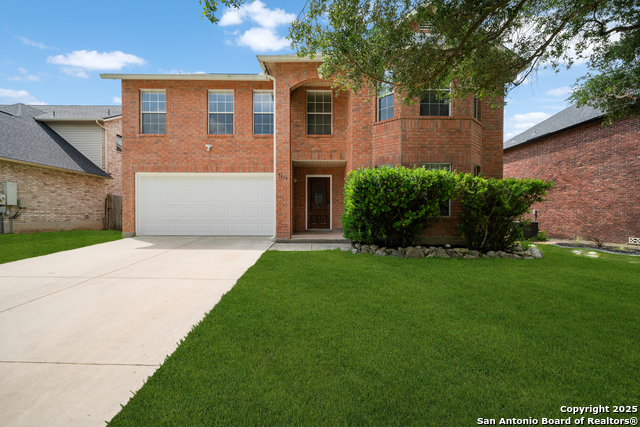
This beautifully RENOVATED home boasts stunning updates throughout. The kitchen is a chef's dream, featuring sleek granite countertops, oversized island, crisp white cabinetry, and top-of-the-line stainless steel appliances. A huge walk-in pantry offers ample storage space, and the recently replaced dishwasher ensures modern convenience. The master bedroom is a true retreat, with a fully renovated en suite showcasing luxurious Zellige tile, dual vanities, dual closets, and a tiled, oversized glass walk-in shower. Fresh interior paint brings a modern feel to every room, while the new LVP flooring on the first floor adds both elegance and durability. Secondary bathroom has been renovated with the same high end finishes used throughout. With two spacious living areas and two dining areas, this home offers plenty of space for entertaining and everyday living. A stylish wood accent wall adds a touch of charm to the home's interior, making this property a true standout. Step outside to a huge backyard that's perfect for both relaxation and fun. The oversized, covered back patio offers plenty of space for outdoor entertaining, while the fire pit creates a cozy atmosphere for evenings under the stars. For those who enjoy sports, the concrete basketball court provides hours of active enjoyment. Additional updates inside include new ceiling fans for added comfort, updated outlets with Wi-Fi capabilities, and a new garage door opener for convenience. Award winning schools, easy commutes and close to JBSA - Randolph, this amazing property won't last long!
Listing Courtesy of Kristen Schramme, Keller Williams Legacy (210) 482-9094
Property Features
Location Information
County
Guadalupe
MLS Area
2705
Neighborhood Amenities
None
Subdivision
GREENSHIRE
Interior Features
Room Dimensions
Dining: 14x11, Kitchen: 17x9, Family: 22x17, MasterBR: 20x18, BR2: 13x12, BR3: 12x11, BR4: 11x11
Has Family Room
Yes
Interior
One Living Area, Separate Dining Room, Eat-In Kitchen, Two Eating Areas, Island Kitchen, Breakfast Bar, Walk-In Pantry, Utility Room Inside, All Bedrooms Upstairs, High Ceilings, Open Floor Plan, Cable TV Available, High Speed Internet, Laundry Lower Level, Walk in Clos
Fireplace Description
Not Applicable
Master Bedroom Description
Upstairs, Walk-In Closet, Ceiling Fan, Full Bath
Heating
Central
Master Bathroom Description
Tub/Shower Combo, Separate Vanity, Garden Tub
Heating Fuel
Electric
1/2 Baths
1
Cooling
One Central
Has Dining Room
Yes
Floors
Carpeting, Vinyl
Exterior Features
Style
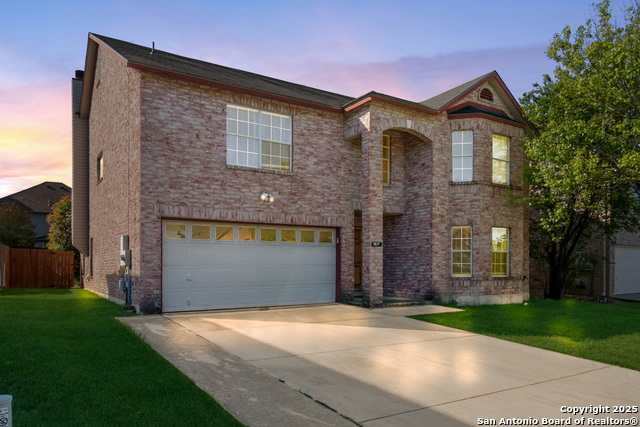
Two Story, Traditional
Water Supplier
City of Sche
Construction
Pre-Owned
Electric Supplier
GVEC Electri
Exterior
Covered Patio, Privacy Fence, Double Pane Windows, Special Yard Lighting, Mature Trees
Parking Description
Two Car Garage, Attached
Manufacturer
KB
Has Garage
Yes
Foundation
Slab
Garage Spaces
2
Roof
Composition
Pool/Spa Description
None
Water / Sewer
Water System, Sewer System
Lot Size
0.17
Sewer Supplier
City of Sche
School
School District
Schertz-Cibolo-Universal City ISD
Jr. High School
Corbett
Elementary School
Green
High School
Clemens
Additional Information
Proposed Terms
Conventional, FHA, VA, Cash
Status
Active
Property Type
SFR
HOA Fee
$187.14
Property SubType
Single Family Detached
HOA Frequency
Annually
Year Built
2000
Similar Listings


Mortgage Calculator
$1,564
per month
30 Year Fixed. 3.52% Interest Rate.
Principal + Interest
$1,207
Monthly Tax
$279
Monthly Insurance
$78
yrs
%
$
$
Based on a fully amortized fixed rate loan. Ask your agent for the tax rates in your area. Insurance estimate is based on an average cost, your final premium cost will be determined by the type of coverage you select. This program only provides an estimate.
Schools
Walk Score
Real Estate IDX Powered by iHomefinder