
2891 FM 465, SEGUIN, TX 78155
Homes for sale in Seguin.
Homes for sale in 78155.
2891 Fm 465
Seguin, TX 78155
List Price$739,990



Listing #1894501
About This Property
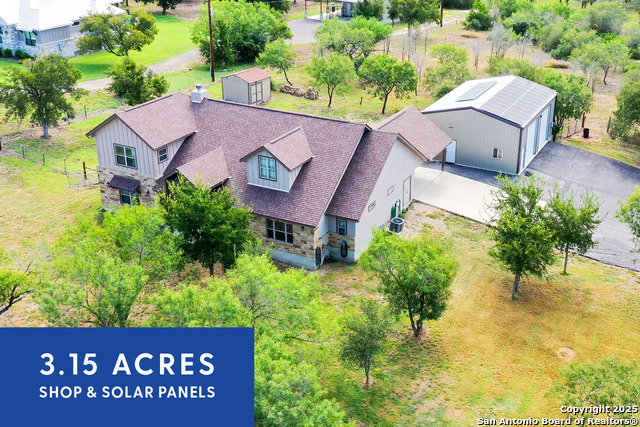
Welcome to this stunning RD Custom Home located at 2891 FM 465, Seguin, TX 78155, offering the perfect blend of modern luxury and Texas charm. Situated on 3.25 acres, this 3-bedroom, 3-bathroom home spans 3,028 sq. ft. and is designed for comfort and functionality. The open-concept living room flows seamlessly into the gourmet island kitchen, which boasts custom cabinetry, granite countertops, a glass cooktop, stainless steel appliances, and a double oven, ideal for entertaining and everyday living. The spacious primary suite features a private sitting area, spa-inspired bath with double vanity and walk-in shower, and plenty of natural light. Energy efficiency is top-of-mind with solar panels and battery backup, while outdoor living shines with an extended covered patio and a wrap-around porch perfect for enjoying Hill Country sunsets. Additional highlights include a detached two-car garage, generous storage, and beautifully designed interiors with high ceilings and wood accents.This property offers a peaceful retreat with easy access to the conveniences, schools, and amenities of nearby Schertz, Cibolo, Seguin, and New Braunfels, all within a comfortable driving distance.
Listing Courtesy of Dayton Schrader, eXp Realty (210) 757-9785
Property Features
Location Information
County
Guadalupe
MLS Area
2705
Neighborhood Amenities
None
Subdivision
N/A
Interior Features
Room Dimensions
Dining: 12x11, Living: 19x18, Kitchen: 13x15, MasterBR: 16x19, BR2: 12x12, BR3: 12x12
Has Family Room
Yes
Interior
One Living Area, Eat-In Kitchen, Island Kitchen, Breakfast Bar
Fireplace Description
Living Room, Wood Burning
Master Bedroom Description
DownStairs, Sitting Room, Full Bath
Heating
Central
Master Bathroom Description
Shower Only, Double Vanity
Heating Fuel
Electric
1/2 Baths
1
Cooling
Two Central
Has Dining Room
Yes
Floors
Vinyl, Stained Concrete
Exterior Features
Style
Two Story
Parking Description
Two Car Garage
Construction
Pre-Owned
Has Garage
Yes
Manufacturer
RD Custom Home
Garage Spaces
2
Foundation
Slab
Pool/Spa Description
None
Roof
Composition
Lot Size
3.15
Water / Sewer
Water System, Septic
School
School District
Marion
Jr. High School
Marion
Elementary School
Marion
High School
Marion
Additional Information
Proposed Terms
Conventional, FHA, VA, Cash
Year Built
2019
Property Type
SFR
Status
Active
Property SubType
Single Family Detached
Similar Listings


Mortgage Calculator
$3,454
per month
30 Year Fixed. 3.52% Interest Rate.
Principal + Interest
$2,666
Monthly Tax
$616
Monthly Insurance
$172
yrs
%
$
$
Based on a fully amortized fixed rate loan. Ask your agent for the tax rates in your area. Insurance estimate is based on an average cost, your final premium cost will be determined by the type of coverage you select. This program only provides an estimate.
Schools
Walk Score
Real Estate IDX Powered by iHomefinder