
901 KUNDE RD, SEGUIN, TX 78155
Homes for sale in Seguin.
Homes for sale in 78155.
901 Kunde Rd
Seguin, TX 78155
List Price$669,000


Listing #1893068
About This Property
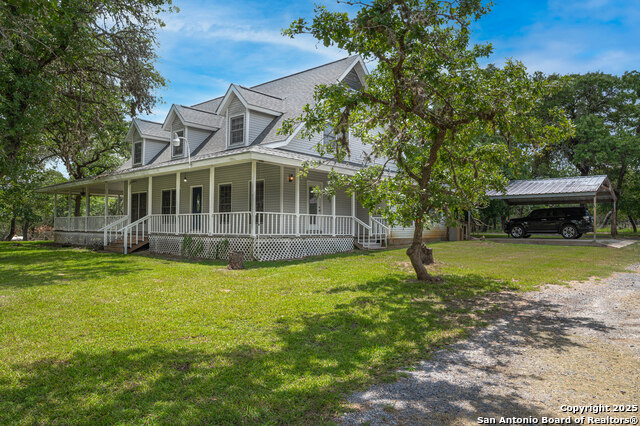
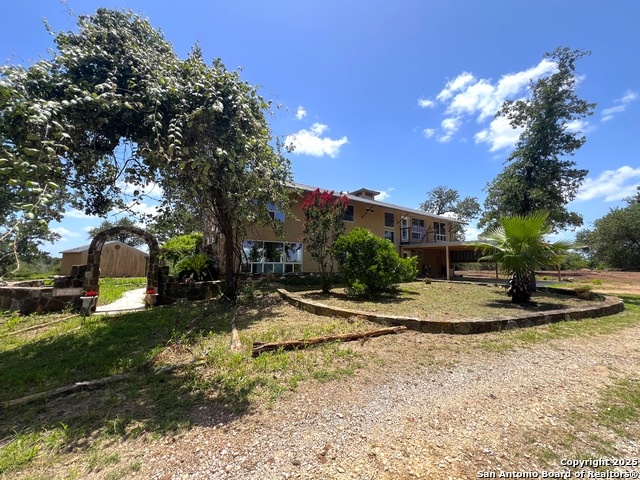
Country living at its best, just 30 minutes from downtown San Antonio! This rare 4-bedroom, 4-bath custom home offers 3,609 sq. ft. of living space on 3.07 acres, with a paved road all the way to the property, a 2-car side-entry garage, and quick, 3-minute access to I-10. A spacious front porch welcomes you into a central foyer, flanked by an office on one side and a study room on the other. From here, the home opens into a formal dining room with a tray ceiling, followed by a large living room with a wood-burning fireplace, perfectly positioned in front of the kitchen, which boasts a breakfast bar, a center island, abundant cabinetry, textured coating over the Formica countertops, a walk-in pantry, and space for casual dining. Next to the living room, a covered sunroom offers an additional living area for guests. A full bath with a single vanity and shower connects directly to the sunroom and also opens to the hallway for easy access. All bedrooms are carpeted for comfort. The large primary suite features his-and-her walk-in closets, separate vanities, a garden tub/jacuzzi with air bubbles, and a walk-in shower. Two bedrooms are connected by a Jack-and-Jill bath with a double vanity and shower/tub combo, while an oversized upstairs bedroom includes its own closet and ensuite bath with a single vanity and shower/tub combo. The backyard is designed for relaxation and entertainment, featuring a covered patio with an outdoor kitchen, grill, and wooden island. Additional structures on the property include a 42' x 24' barn with pens and a 30' x 40' shop with an air-conditioned office and its own kitchen. All buildings are connected for convenience. Previously used as a meat processing plant (now out of use), the layout offers incredible flexibility for agricultural, business, or hobby purposes. With newer exterior paint, a durable metal roof, a septic system, a laundry room with a sink, a garage with a utility sink, and a wooden and wire-fenced backyard, this home blends modern comfort with country charm. Whether you're looking for space to work, entertain, or simply enjoy the peaceful surroundings, this home delivers it all.
Listing Courtesy of Christopher Watters, Watters International Realty (512) 646-0038
Property Features
Location Information
County
Guadalupe
MLS Area
2708
Neighborhood Amenities
None
Subdivision
ALEXANDER ALBERT
Interior Features
Room Dimensions
Dining: 10x10, Living: 22x24, Kitchen: 19x15, MasterBR: 22x16, BR2: 11x15, BR3: 11x15, BR4: 31x21
Fireplace Description
One, Living Room, Wood Burning
Interior
Two Living Area, Separate Dining Room, Eat-In Kitchen, Island Kitchen, Breakfast Bar, Study/Library, Utility Room Inside, High Ceilings, Open Floor Plan, High Speed Internet, Laundry Room, Walk in Closets
Heating
Central, 3+ Units
Master Bedroom Description
DownStairs, Walk-In Closet, Multi-Closets, Ceiling Fan, Full Bath
Heating Fuel
Electric
Master Bathroom Description
Tub/Shower Separate, Separate Vanity, Garden Tub
Cooling
Three+ Central
Has Dining Room
Yes
Floors
Carpeting, Ceramic Tile
Has Family Room
Yes
Exterior Features
Style
Two Story
Parking Description
Two Car Garage, Attached, Side Entry
Construction
Pre-Owned
Has Garage
Yes
Exterior
Patio Slab, Covered Patio, Privacy Fence, Double Pane Windows, Mature Trees, Wire Fence, Workshop
Garage Spaces
2
Manufacturer
Unknown
Pool/Spa Description
None
Foundation
Slab
Lot Size
3.074
Roof
Metal
Lot Description
County VIew, 2 - 5 Acres, Mature Trees (ext feat), Level
Water / Sewer
Water System, Aerobic Septic
School
School District
Marion
Jr. High School
Marion
Elementary School
Krueger
High School
Marion
Additional Information
Proposed Terms
Conventional, FHA, VA, TX Vet, Cash
Year Built
2000
Property Type
SFR
Status
Active
Property SubType
Single Family Detached
Similar Listings


Mortgage Calculator
$3,123
per month
30 Year Fixed. 3.52% Interest Rate.
Principal + Interest
$2,410
Monthly Tax
$557
Monthly Insurance
$156
yrs
%
$
$
Based on a fully amortized fixed rate loan. Ask your agent for the tax rates in your area. Insurance estimate is based on an average cost, your final premium cost will be determined by the type of coverage you select. This program only provides an estimate.
Schools
Walk Score
Real Estate IDX Powered by iHomefinder