
26424 LEWIS RANCH RD, NEW BRAUNFELS, TX 78132
Homes for sale in New Braunfels.
Homes for sale in 78132.
26424 LEWIS RANCH RD
New Braunfels, TX 78132
List Price$974,900
Listing #1812232
About This Property
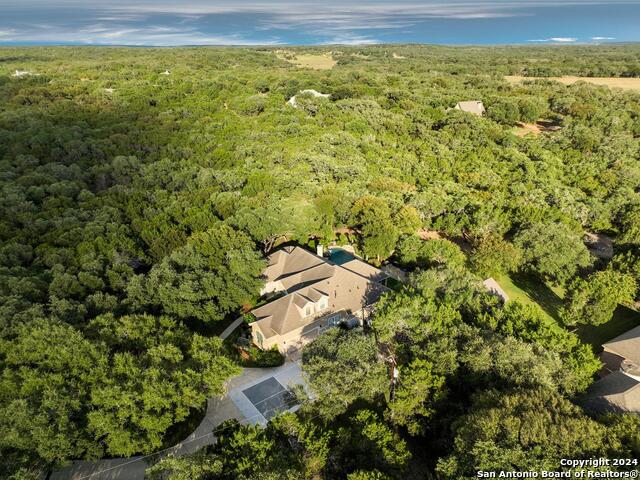
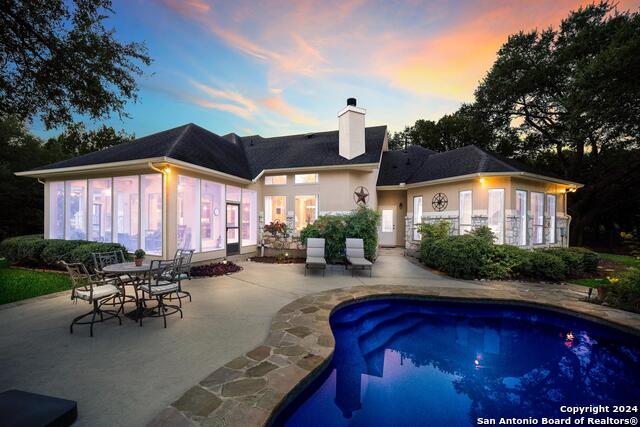
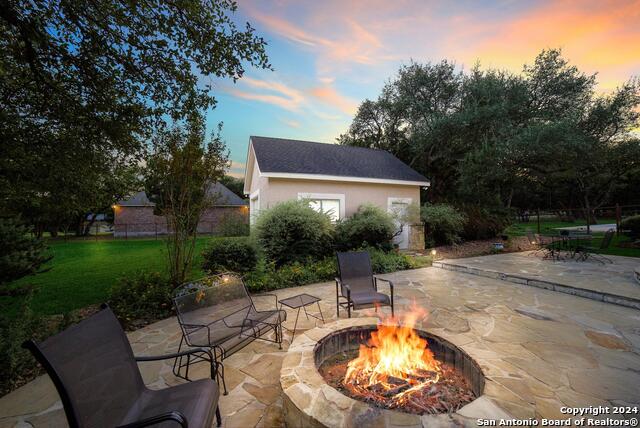
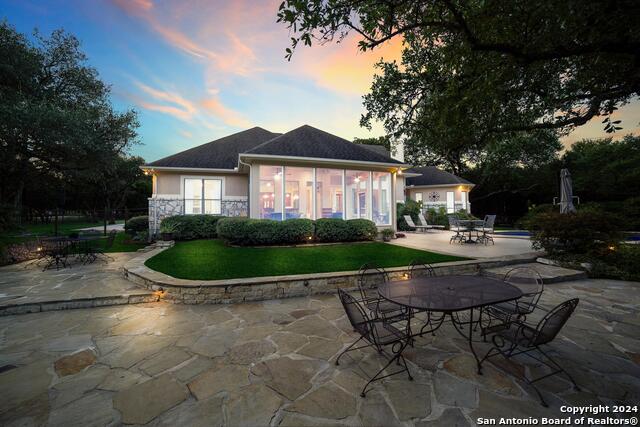
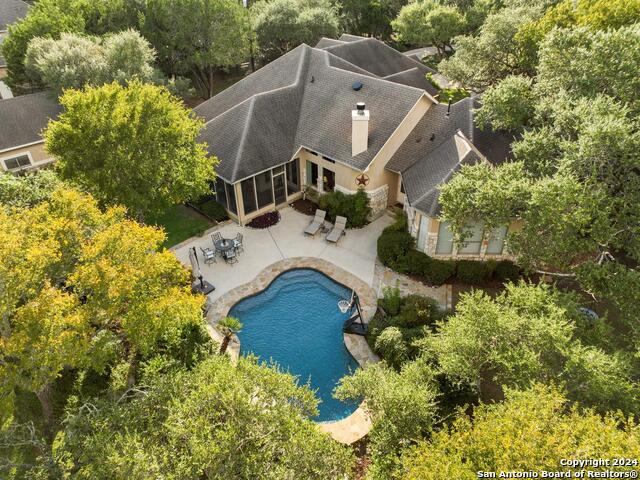
We got you covered with a new roof installed! Now, let's talk about your nearly 5-acre slice of paradise! Picture this: mornings on your screened-in porch as you gaze at your resort-style pool. Ready for some sun? Dive right in! When the sun dips, it's s'mores and stargazing time by the stone firepit on your flagstone patio-perfectly shaded by majestic trees. And don't forget the pickleball court out front! Your place will be the go-to hangout for poolside parties, game nights, and dinners under the stars. Hosting has never been this effortless. Inside, the excitement continues. The kitchen is a chef's paradise, featuring custom oak cabinets, granite countertops, and a breakfast nook bathed in sunlight. Whipping up game-day snacks or prepping for a feast? The space flows smoothly into the living room, where vaulted ceilings and oversized windows show off your poolside views. Cozy up by the gas fireplace and relax-it's the perfect end to a Texas day. The owner's suite, where you can sneak outside for a midnight swim or unwind in the spa-like en suite with a soaking tub, dual marble vanities, and an epic walk-in closet. Upstairs, the fun never stops-a flex space is ready for game nights, movie marathons, or even extra guests! With a matching workshop, seasonal creek, and plenty of room to explore, this is a nature lover's dream. Imagine the kids making lifelong memories in their own backyard playground! Ready to make every day feel like a vacation?
Listing Courtesy of Frank Baker, Keller Williams Heritage (830) 507-3030
Property Features
Location Information
County
Comal
MLS Area
2614
Neighborhood Amenities
Controlled Access
Subdivision
LEWIS RANCH
Interior Features
Room Dimensions
Dining: 18x11, Living: 19x19, Kitchen: 16x16, Family: 15x18, MasterBR: 17x19, BR2: 12x14, BR3: 12x13
Fireplace Description
One, Living Room, Gas Logs Included, Gas, Gas Starter, Stone/Rock/Brick, Glass/Enclosed Screen
Interior
Two Living Area, Separate Dining Room, Eat-In Kitchen, Two Eating Areas, Island Kitchen, Breakfast Bar, Walk-In Pantry, Study/Library, Utility Room Inside, High Ceilings, Open Floor Plan, Laundry Main Level, Laundry Room, Telephone, Walk in Closets
Heating
Central, Window Unit, Zoned, 2 Units
Master Bedroom Description
Split, DownStairs, Outside Access, Walk-In Closet, Ceiling Fan, Full Bath
Heating Fuel
Electric
Master Bathroom Description
Tub/Shower Separate, Double Vanity, Garden Tub
Cooling
Two Central, One Window/Wall, Zoned
1/2 Baths
2
Floors
Carpeting, Ceramic Tile, Wood
Has Dining Room
Yes
Accessibility
2+ Access Exits, Doors-Swing-In, Level Lot, Level Dri
Has Family Room
Yes
Exterior Features
Style
Two Story, Traditional
Electric Supplier
City Public
Construction
Pre-Owned
Parking Description
Two Car Garage, Attached, Golf Cart
Exterior
Patio Slab, Wrought Iron Fence, Sprinkler System, Storage Building/Shed, Has Gutters, Mature Trees, Workshop, Screened Porch
Has Garage
Yes
Manufacturer
Unknown
Garage Spaces
2
Foundation
Slab
Has a Pool
Yes
Roof
Composition
Pool/Spa Description
In Ground Pool
Water / Sewer
Private Well, Septic
Lot Size
4.69
Sewer Supplier
Septic
Lot Description
County VIew, 2 - 5 Acres, Wooded, Mature Trees (ext feat), Sloping, Level, Creek - Seasonal
Water Supplier
Well
School
School District
Comal
Jr. High School
Danville Middle School
Elementary School
Garden Ridge
High School
Davenport
Additional Information
Proposed Terms
Conventional, VA, Cash
Status
Active
Property Type
SFR
HOA Fee
$330
Property SubType
Single Family Detached
HOA Frequency
Annually
Year Built
2001
Miscellaneous
No City Tax, Virtual Tour, Cluster Mail Box
Similar Listings


Mortgage Calculator
$4,552
per month
30 Year Fixed. 3.52% Interest Rate.
Principal + Interest
$3,513
Monthly Tax
$812
Monthly Insurance
$227
yrs
%
$
$
Based on a fully amortized fixed rate loan. Ask your agent for the tax rates in your area. Insurance estimate is based on an average cost, your final premium cost will be determined by the type of coverage you select. This program only provides an estimate.
Schools
Walk Score
Real Estate IDX Powered by iHomefinder