
26113 ROCKWALL PARKWAY, NEW BRAUNFELS, TX 78132
Homes for sale in New Braunfels.
Homes for sale in 78132.
26113 ROCKWALL PARKWAY
New Braunfels, TX 78132
List Price$895,000


Listing #1873215
3
Bedrooms
3 full
Bathrooms
2,992
Square Feet
House
Type
About This Property
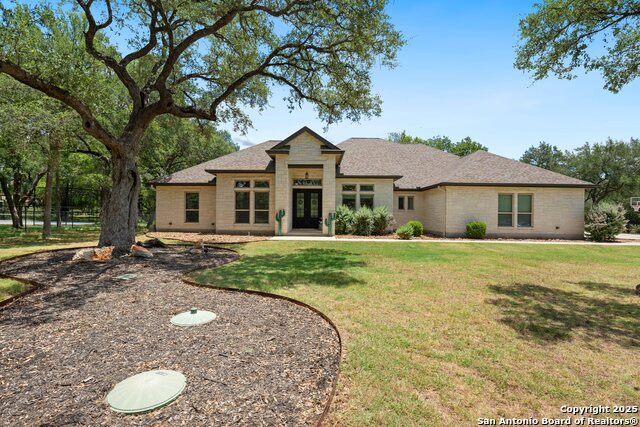
Amazing home in the highly desired Rockwall Ranch Community!!! Nestled on 1.324 acres in a cul de sac, this remarkable one story, three bed, three bath, three car garage home with an office has a ton to offer. Inside you will find hand scraped hard wood flooring throughout the entire home except in the bathrooms which have stylish tile. As you enter the foyer you will see a large office to your left and a formal dining room to your right with high ceilings and crown molding. As you walk past all of them, it opens up to an enormous great room that includes the living room with a limestone surround fireplace, informal dining room, oversized breakfast bar, island kitchen with gas cooking, built in appliances, and oodles of cabinets and counterspace. There is also, a breathtaking primary suite with a luxurious primary bath and two stroll-in closets. The secondary en suite bedroom has walk-in shower. The last secondary bedroom is right across the hall from the third full bathroom. Off the three car garage is a extra wide, super long driveway with room for an RV that is connected to more parking on the circle drive. For outdoor living there is 29x17 sqft. covered patio with, a ceiling fan, TV mount, and remote operated solar shades. It is so peaceful to just sit out there and look at the beautifully manicured yard and enjoy nature in comfort. Come see this retreat in the Texas Hill Country today!
Listing Courtesy of Pete Montalvo, Keller Williams Legacy (210) 884-7631
Property Features
Location Information
County
Comal
MLS Area
2614
Neighborhood Amenities
Controlled Access, Pool, Tennis, Park/Playground, Spor
Subdivision
ROCKWALL RANCH
Interior Features
Room Dimensions
Dining: 14x17, Living: 21x17, Kitchen: 18x18, MasterBR: 23x25, BR2: 12x16, BR3: 12x13
Fireplace Description
One
Interior
One Living Area, Liv/Din Combo, Separate Dining Room, Eat-In Kitchen, Two Eating Areas, Island Kitchen, Breakfast Bar, Walk-In Pantry, Study/Library, Utility Room Inside, High Ceilings, Open Floor Plan, Pull Down Storage, Cable TV Available, High Speed Internet, All Bedr
Heating
Central
Master Bedroom Description
Split, DownStairs, Sitting Room, Walk-In Closet, Ceiling Fan, Full Bath
Heating Fuel
Electric
Master Bathroom Description
Tub/Shower Separate, Separate Vanity, Garden Tub
Cooling
One Central
Has Dining Room
Yes
Floors
Ceramic Tile, Wood
Has Family Room
Yes
Exterior Features
Style
One Story
Parking Description
Three Car Garage
Construction
Pre-Owned
Has Garage
Yes
Manufacturer
DAVID WEEKLEY
Garage Spaces
3
Foundation
Slab
Pool/Spa Description
None
Roof
Heavy Composition
Lot Size
1.324
Water / Sewer
Water System, Septic
Is One Story
Yes
School
School District
Comal
Jr. High School
Danville Middle School
Elementary School
Garden Ridge
High School
Davenport
Additional Information
Proposed Terms
Conventional, FHA, VA, TX Vet, Cash
Status
Active
Property Type
SFR
Is Short Sale
No
Property SubType
Single Family Detached
HOA Fee
$1,057
Year Built
2016
HOA Frequency
Annually
Similar Listings
- ActiveVirtual Tour
$884,990
4 Beds
4 Baths
4,136 SqFt.
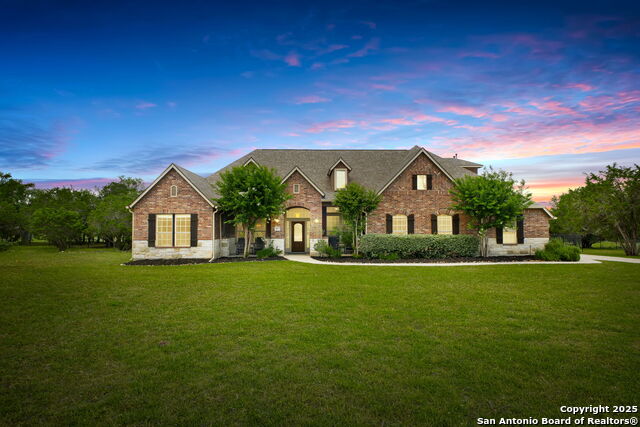
10807 Zedernholz Run
New Braunfels, TX 78132
#1893190
House

Listing Courtesy of Tiffany Stevens, Forward Real Estate [email protected]
- ActiveVirtual Tour
$884,990
4 Beds
4 Baths
4,136 SqFt.
10807 Zedernholz Run
New Braunfels, TX 78132
#1893190
House
Listing Courtesy of Tiffany Stevens, Forward Real Estate [email protected]

Mortgage Calculator
$4,178
per month
30 Year Fixed. 3.52% Interest Rate.
Principal + Interest
$3,225
Monthly Tax
$745
Monthly Insurance
$208
yrs
%
$
$
Based on a fully amortized fixed rate loan. Ask your agent for the tax rates in your area. Insurance estimate is based on an average cost, your final premium cost will be determined by the type of coverage you select. This program only provides an estimate.
Schools
Walk Score
Real Estate IDX Powered by iHomefinder