
2423 OLIVE WAY, SAN ANTONIO, TX 78259
Homes for sale in San Antonio.
Homes for sale in 78259.
2423 Olive Way
San Antonio, TX 78259
List Price$430,000



Listing #1868996
3
Bedrooms
2 full, 1 partial
Bathrooms
2,118
Square Feet
House
Type
About This Property
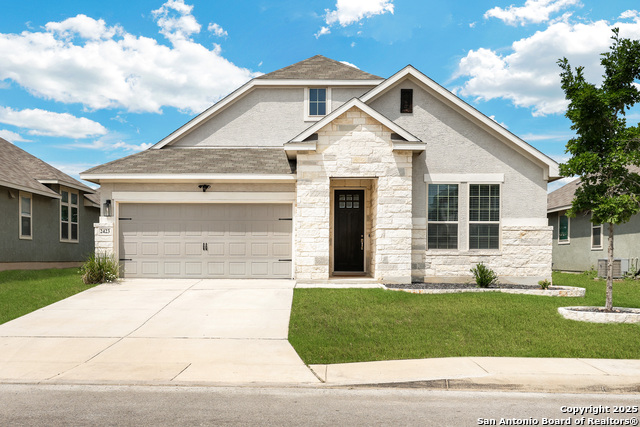
Welcome to this stunning single-story Meritage home nestled in the highly sought-after Sienna community! This beautifully designed home features 3 bedrooms and 2 bathrooms across a well-planned open-concept layout. From the dramatic entryway to the soaring ceilings and luxury vinyl plank flooring, every detail exudes modern elegance. The chef-inspired kitchen serves as the heart of the home, showcasing an oversized island, ample cabinetry, sleek backsplash, & stainless steel appliances-perfect for everyday living and entertaining. Additional highlights include versatile flex space off the mudroom, ideal for a home office, game room, or creative studio. Located within the acclaimed Comal ISD and offering convenient access to Hwy 281, this home combines comfort, style, and convenience. Step outside to relax on the covered patio and enjoy outdoor gatherings or quiet evenings.
Listing Courtesy of Angelina Peel, Power & Peel Real Estate (210) 862-3441
Open House
Sunday, Jun 29
1:00 PM - 3:00 PM
Property Features
Location Information
County
Bexar
MLS Area
1802
Neighborhood Amenities
Pool, Clubhouse, Park/Playground
Subdivision
SIENNA
Interior Features
Room Dimensions
Dining: 11x11, Kitchen: 14x10, Family: 17x14, MasterBR: 19x15, BR2: 11x12, BR3: 11x12
Fireplace Description
Not Applicable
Interior
One Living Area, Separate Dining Room, Eat-In Kitchen, Island Kitchen, Walk-In Pantry, Game Room, Secondary Bedroom Down, 1st Floor Lvl/No Steps, High Ceilings, Open Floor Plan, All Bedrooms Downstairs, Laundry Main Level, Laundry Room, Walk in Closets
Heating
Central
Master Bedroom Description
DownStairs, Walk-In Closet, Ceiling Fan, Full Bath
Heating Fuel
Electric
Master Bathroom Description
Tub/Shower Separate, Double Vanity, Garden Tub
Cooling
One Central
1/2 Baths
1
Floors
Carpeting, Vinyl
Has Dining Room
Yes
Accessibility
No Steps Down, Level Lot, Level Drive, No Stairs, Firs
Has Family Room
Yes
Exterior Features
Style
One Story, Traditional
Parking Description
Two Car Garage
Construction
Pre-Owned
Has Garage
Yes
Exterior
Covered Patio, Privacy Fence, Sprinkler System, Double Pane Windows
Garage Spaces
2
Manufacturer
Meritage Homes
Pool/Spa Description
None
Foundation
Slab
Lot Size
0.1515
Roof
Composition
Lot Description
Level
Water / Sewer
Water System, Sewer System
Is One Story
Yes
School
School District
North East I.S.D.
Jr. High School
Tejeda
Elementary School
Encino Park
High School
Johnson
Additional Information
Proposed Terms
Conventional, FHA, VA, Cash
Status
Active
Property Type
SFR
HOA Fee
$150
Property SubType
Single Family Detached
HOA Frequency
Quarterly
Year Built
2019
Has a Game Room
Yes
Similar Listings


Mortgage Calculator
$2,007
per month
30 Year Fixed. 3.52% Interest Rate.
Principal + Interest
$1,549
Monthly Tax
$358
Monthly Insurance
$100
yrs
%
$
$
Based on a fully amortized fixed rate loan. Ask your agent for the tax rates in your area. Insurance estimate is based on an average cost, your final premium cost will be determined by the type of coverage you select. This program only provides an estimate.
Schools
Walk Score
Real Estate IDX Powered by iHomefinder