
19914 ENCINO MOSS, SAN ANTONIO, TX 78259
Homes for sale in San Antonio.
Homes for sale in 78259.
19914 Encino Moss
San Antonio, TX 78259
List Price$425,000


Listing #1869896
3
Bedrooms
2 full
Bathrooms
2,162
Square Feet
House
Type
About This Property
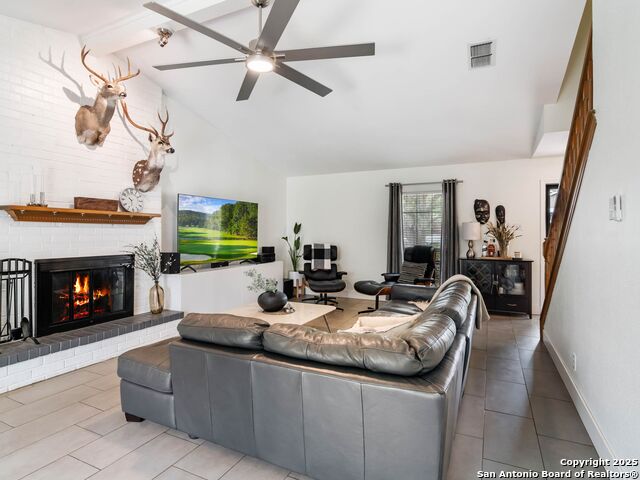
Welcome to 19914 Encino Moss! This isn't just a house it's a vibe. Tucked into the friendly Encino Park community in North San Antonio, this 3-bedroom, 2-bath gem is bursting with charm, character, and a whole lot of good energy. Just 10 minutes from both the airport and downtown, you're perfectly placed for both adventure and convenience. Step inside and feel the fun begin vaulted ceilings, a cozy wood-burning fireplace, sliding barn doors, and a built-in dry bar are just the beginning. Fresh carpet (April 2025) adds a fresh step. And the primary suite? A dreamy retreat with backyard access and a beautifully updated ensuite bath. Love to entertain? The open kitchen with a breakfast bar and eye-catching hand hewn wood columns is ready for brunches, birthdays, and taco nights. Looking for flexibility? A bonus room is on standby for whatever you're into movie marathons, a home office, or weekend guests. Slide into your private backyard sanctuary with peaceful greenbelt views, a covered pergola, slab foundation (hello, hot tub dreams!), and outdoor lighting perfect for evening hangs. Top it all off with energy-saving solar panels, a water softener, and access to amazing community perks pool, clubhouse, tennis courts, plus HOA-hosted seasonal events and security patrols. All within the highly rated North East ISD. 19914 Encino Moss isn't just a home it's where the good times roll. Come see it for yourself!
Listing Courtesy of Adam Biechlin, Kuper Sotheby's Int'l Realty (210) 718-7518
Property Features
Location Information
County
Bexar
MLS Area
1802
Neighborhood Amenities
Pool, Tennis, Clubhouse, Sports Court, BBQ/Grill, Baske
Subdivision
ENCINO PARK
Interior Features
Room Dimensions
Dining: 13x12, Living: 20x19, Kitchen: 12x12, MasterBR: 15x15, BR2: 12x12, BR3: 12x12
Fireplace Description
One, Wood Burning
Interior
Two Living Area, Eat-In Kitchen, Two Eating Areas, Breakfast Bar, Study/Library, Utility Room Inside, High Ceilings, Cable TV Available, High Speed Internet, All Bedrooms Downstairs, Laundry Main Level
Heating
Central
Master Bedroom Description
DownStairs, Outside Access, Walk-In Closet, Ceiling Fan, Full Bath
Heating Fuel
Electric
Master Bathroom Description
Shower Only, Single Vanity
Cooling
One Central
Has Dining Room
Yes
Floors
Carpeting, Ceramic Tile, Laminate
Has Family Room
Yes
Exterior Features
Style
One Story, Traditional
Electric Supplier
CPS
Construction
Pre-Owned
Parking Description
Two Car Garage
Exterior
Privacy Fence, Double Pane Windows, Special Yard Lighting
Has Garage
Yes
Manufacturer
UNKNOWN
Garage Spaces
2
Foundation
Slab
Pool/Spa Description
None
Roof
Composition
Lot Size
0.282
Water / Sewer
Water System, Sewer System
Lot Description
1/4 - 1/2 Acre, Mature Trees (ext feat), Sloping
Sewer Supplier
CITY
Is One Story
Yes
Water Supplier
SAWS
School
Elementary School
Encino Park
High School
Johnson
Jr. High School
Tejeda
Additional Information
Proposed Terms
Conventional, FHA
Status
Active
Property Type
SFR
Is Short Sale
No
Property SubType
Single Family Detached
HOA Fee
$502.83
Year Built
1981
HOA Frequency
Annually
Similar Listings


Mortgage Calculator
$1,984
per month
30 Year Fixed. 3.52% Interest Rate.
Principal + Interest
$1,531
Monthly Tax
$354
Monthly Insurance
$99
yrs
%
$
$
Based on a fully amortized fixed rate loan. Ask your agent for the tax rates in your area. Insurance estimate is based on an average cost, your final premium cost will be determined by the type of coverage you select. This program only provides an estimate.
Schools
Walk Score
Real Estate IDX Powered by iHomefinder