
242 SABLE FALLS, SAN ANTONIO, TX 78258
Homes for sale in San Antonio.
Homes for sale in 78258.
List Price$639,000
242 Sable Falls
San Antonio, TX 78258
Listing #1930914
4
Bedrooms
3 full, 1 partial
Bathrooms
3,138
Square Feet
Type
About This Property
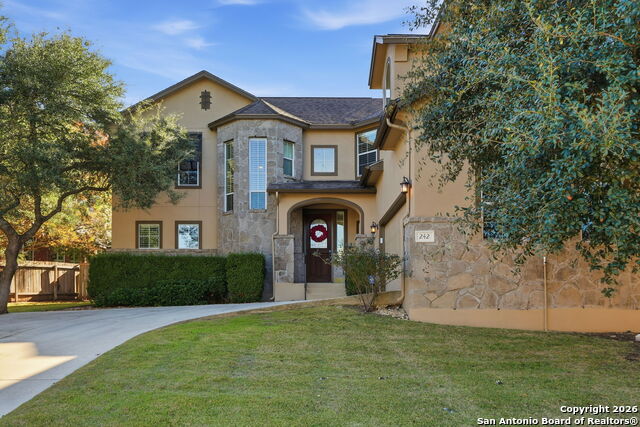
Located in the highly desirable Stone Oak, this beautifully maintained 4-bedroom, 3.5-bath home offers an exceptional blend of comfort, space, and top-tier location. Situated in a gated community and zoned to Ronald Reagan High School, one of San Antonio's most sought-after schools, this home checks every box. The primary suite is conveniently located downstairs, featuring his-and-her closets and a spacious en-suite bath. The open-concept floor plan flows seamlessly into the kitchen, complete with stainless steel appliances, granite countertops, and ample storage-ideal for both everyday living and entertaining. Upstairs, enjoy an extra-large game room or office, perfect for work-from-home, media, or play. Additional highlights include an oversized garage, extra driveway parking, and a fully fenced private backyard. Community amenities include pool, playground, and walking paths. The home is walking distance to school bus pickup for top-tier schools and just minutes from Stone Oak shopping, dining, and major highways. Fully furnished option available-move in with ease or make it your own. A rare opportunity in one of San Antonio's premier neighborhoods-schedule your showing today.
Seller's Representative
RE/MAX Preferred, REALTORS
Similar Listings


Schools
Walk Score

© 2026 LERA MLS. All rights reserved.
© 2026 LERA MLS. All rights reserved.
The data relating to real estate on this website comes in part from the Internet Data Exchange (IDX) Program of the LERA MLS. IDX information is provided exclusively for consumers' personal non-commercial use and may not be used for any purpose other than to identify prospective properties consumers may be interested in purchasing. All Information Is Deemed Reliable But Is Not Guaranteed Accurate.
LERA MLS data last updated at August 12, 2026, 8:18 PM CT
Real Estate IDX Powered by iHomefinder