
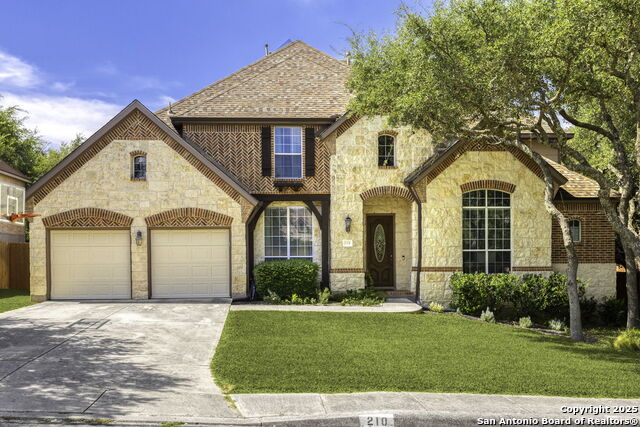
210 SABLE FALLS, SAN ANTONIO, TX 78258
Homes for sale in San Antonio.
Homes for sale in 78258.
List Price$675,000
210 Sable Falls
San Antonio, TX 78258
Listing #1909260
4
Bedrooms
3 full, 1 partial
Bathrooms
3,184
Square Feet
House
Type
About This Property
This meticulously maintained home offers the perfect blend of elegance and comfort. An impressive foyer welcomes you with beautiful wood floors, soaring ceilings, a formal dining room and a private study. The owner's suite is conveniently located on the main level and showcases large windows, a spa-inspired bathroom, and an oversized walk-in closet. The spacious living room overlooks the expansive backyard, complete with a composite deck and sparkling hot tub-perfect for relaxing and entertaining. The gourmet kitchen is a true showstopper, boasting a large quartz island, abundant cabinetry, leathered granite countertops, a butler's pantry/coffee bar, and stainless steel appliancces that are less than 2 years old. Upstairs, you'll find a versatile game room, media room, and three generous secondary bedrooms. Every detail of this home has been thoughtfully designed and impeccably cared for, making it truly move-in ready. With both A/C units and both water heaters replaced in 2023, you can enjoy peace of mind for years to come!
Seller's Representative
Phillips & Associates Realty
Similar Listings


Schools
Walk Score

© 2026 LERA MLS. All rights reserved.
© 2026 LERA MLS. All rights reserved.
The data relating to real estate on this website comes in part from the Internet Data Exchange (IDX) Program of the LERA MLS. IDX information is provided exclusively for consumers' personal non-commercial use and may not be used for any purpose other than to identify prospective properties consumers may be interested in purchasing. All Information Is Deemed Reliable But Is Not Guaranteed Accurate.
LERA MLS data last updated at August 8, 2026, 8:06 PM CT
Real Estate IDX Powered by iHomefinder