
235 HICKORY LN, SAN ANTONIO, TX 78264
Homes for sale in San Antonio.
Homes for sale in 78264.
235 Hickory Ln
San Antonio, TX 78264
List Price$475,000


Listing #1886786
3
Bedrooms
2 full
Bathrooms
2,006
Square Feet
House
Type
About This Property
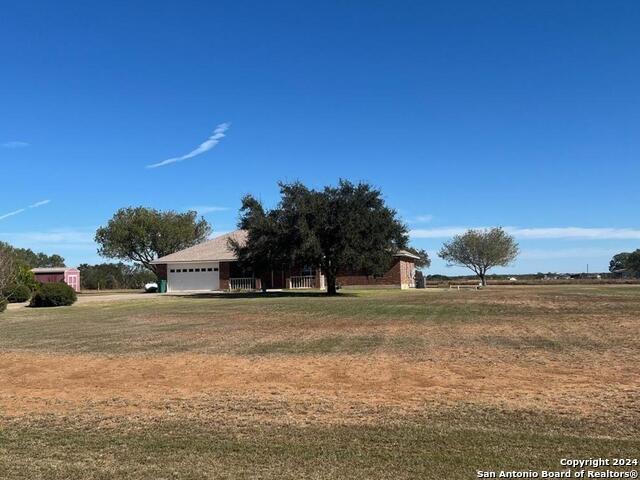
Stop scrolling- this 10-acre retreat has it all. Updated 3 bedroom, 2 bath home. Gated entry. Circle drive. Sprawling oak trees and wide-open skies. From the moment you arrive, it feels less like a house and more like a lifestyle. Inside, the home is warm and inviting with modern finishes. Open living and dining. Large kitchen. A second living room or office. Comfortable bedrooms with plenty of storage. The enclosed front porch, wrapped in wood, adds charm and extra living/entertaining space. Out back, an oversized deck overlooks a fire pit with stone seating, koi pond and target practice ranges, and around the corner is your fenced garden with raised beds. Outbuildings include a powered workshop/barn with covered parking, storage shed with loft, bird coop, and two climate-controlled buildings for hobbies, guests, or a home business. There's also a full slab ready for your second home, garage, or entertaining area. The setting here is unforgettable- towering oaks shade a pergola and swing, giving the land a private park feel. Just off 281-S near 1604, commuting is easy. Even better, the tax rate is only 1.49%. This is true country living, close to the city, ready for you to make it your own.
Listing Courtesy of Sharon Powell, Option One Real Estate (830) 581-1020
Property Features
Location Information
County
Atascosa
MLS Area
2900
Neighborhood Amenities
None
Subdivision
OUT/ATASCOSA CO.
Interior Features
Room Dimensions
Dining: 13x17, Living: 13x17, Kitchen: 16x12, MasterBR: 17x13, BR2: 14x13, BR3: 11x13
Fireplace Description
One, Family Room
Interior
Two Living Area, Separate Dining Room, Eat-In Kitchen, Two Eating Areas, Breakfast Bar, Study/Library, Shop, Utility Room Inside, Open Floor Plan, High Speed Internet, All Bedrooms Downstairs, Laundry Main Level, Laundry Room, Walk in Closets
Heating
Central
Master Bedroom Description
DownStairs, Outside Access, Walk-In Closet, Ceiling Fan, Full Bath
Heating Fuel
Electric
Master Bathroom Description
Shower Only, Double Vanity
Cooling
One Central
Has Dining Room
Yes
Floors
Carpeting, Ceramic Tile, Vinyl
Has Family Room
Yes
Exterior Features
Style
One Story, Manufactured Home - Double Wide
Parking Description
None/Not Applicable
Construction
Pre-Owned
Pool/Spa Description
None
Exterior
Covered Patio, Deck/Balcony, Storage Building/Shed, Gazebo, Mature Trees, Workshop, Ranch Fence, Glassed in Porch, Other - See Remarks
Lot Size
10.04
Manufacturer
Solitaire
Lot Description
Cul-de-Sac/Dead End, County VIew, Horses Allowed, 5 - 14 Acres, Ag Exempt, Hunting Permitted, Partially Wooded, Mature Trees (ext feat), Secluded, Level
Roof
Composition
Is One Story
Yes
Water / Sewer
Private Well, Septic
School
School District
Pleasanton
Jr. High School
Pleasanton
Elementary School
Pleasanton
High School
Pleasanton
Additional Information
Proposed Terms
Conventional, FHA, VA, Cash
Status
Active
Property Type
SFR
Is Short Sale
No
Property SubType
Manufactured
Miscellaneous
No City Tax
Year Built
2001
Similar Listings


Mortgage Calculator
$2,216
per month
30 Year Fixed. 3.52% Interest Rate.
Principal + Interest
$1,711
Monthly Tax
$395
Monthly Insurance
$110
yrs
%
$
$
Based on a fully amortized fixed rate loan. Ask your agent for the tax rates in your area. Insurance estimate is based on an average cost, your final premium cost will be determined by the type of coverage you select. This program only provides an estimate.
Schools
Walk Score
Real Estate IDX Powered by iHomefinder