
1654 STONE HAVEN, PLEASANTON, TX 78064
Homes for sale in Pleasanton.
Homes for sale in 78064.
1654 Stone Haven
Pleasanton, TX 78064
List Price$349,000



Listing #1898368
3
Bedrooms
2 full
Bathrooms
1,501
Square Feet
House
Type
About This Property
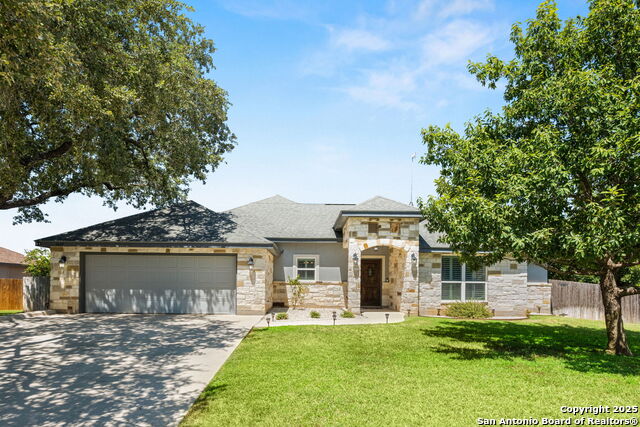
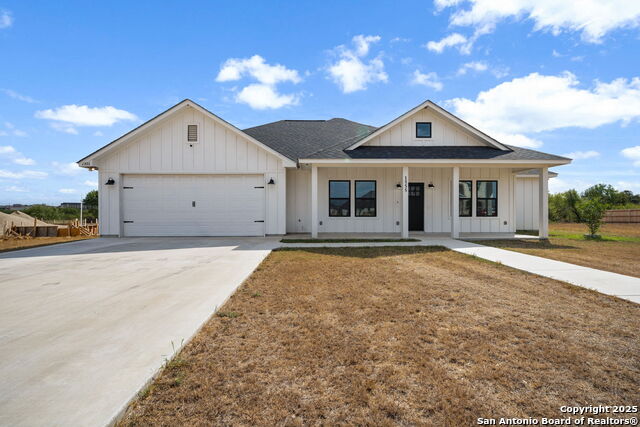
Charming 3-Bedroom Sanctuary with Modern Touches and Serene Privacy! HOME IS GETTING NEW ROOF/TOP OF THE LINE OWEN'S CORNING ROOF SYSTEM $22K WITH TRANSFERABLE WARRANTY*******SCREENED PATIO CEDAR DISCOLORED BY HAIL WILL BE RESTAINED TO MATCH. Welcome to your dream home! Nestled in a peaceful neighborhood, this stunning 3-bedroom, 2-bath residence combines modern elegance with the warmth of home. As you step inside, you are greeted by high ceilings that create an airy ambiance, inviting you to explore every corner of this exquisite property. The heart of this home is undoubtedly the kitchen, where culinary adventures await. Adorned with sleek granite counters, this expansive kitchen boasts an abundance of cabinets, perfect for storing all your kitchen essentials. You'll find yourself entertained and inspired as you whip up your favorite meals with ease. Enjoy top-of-the-line kitchen appliances, ensuring that every cooking experience is enjoyable and efficient. Need a space for remote work or creative pursuits? The office, conveniently located off the primary bedroom, offers a tranquil and dedicated area to focus on your tasks or indulge in your hobbies, all while being just steps away from your private retreat. Step outside onto the newly designed paver patio that flows seamlessly from the screened patio. This outdoor oasis is perfect for morning coffee or evening gatherings with friends and family. Enjoy the great outdoors in complete privacy, thanks to the beautifully landscaped surroundings that create a serene backdrop for relaxation. With a brand-new HVAC system (installed April 2024) and an efficient Carrier unit complete with a 10-year warranty, you'll enjoy year-round comfort in every season. Additionally, the new water heater installed in 2025 ensures that you have all the hot water you need, making this home not just beautiful but also functional and ready for modern living. Whether you have a growing family or simply love to entertain, the spacious layout of this home provides ample room for all. The two-car garage offers not only parking convenience but also storage space for your tools and toys. A mature tree in the front yard adds charm and a touch of nature to your entryway, welcoming you home every day. The exterior showcases a combination of stucco and rock, giving it a timeless and sophisticated appeal. This inviting facade is complemented by thoughtful landscaping that enhances the curb appeal and invites you to explore what lies within. Don't miss the chance to make this exceptional house your home! Schedule a viewing today and experience the perfect blend of comfort, style, and tranquility that awaits you in this captivating property. Your oasis of joy and relaxation!
Listing Courtesy of Donna Blue, Dowdy Real Estate, LLC (210) 275-8019
Property Features
Location Information
County
Atascosa
MLS Area
2900
Neighborhood Amenities
None
Subdivision
Out/Atascosa Co.
Interior Features
Room Dimensions
Dining: 10x10, Living: 20x20, Kitchen: 15x12, MasterBR: 15x15, BR2: 10x10, BR3: 10x10
Fireplace Description
Not Applicable
Interior
One Living Area, Separate Dining Room, Breakfast Bar, Study/Library, Utility Room Inside, Laundry Room, Walk in Closets
Heating
Central
Master Bedroom Description
Split, Walk-In Closet, Ceiling Fan, Full Bath
Heating Fuel
Electric
Master Bathroom Description
Shower Only, Double Vanity
Cooling
One Central
Has Dining Room
Yes
Floors
Ceramic Tile, Wood
Has Family Room
Yes
Exterior Features
Style
One Story, Traditional
Electric Supplier
TXU
Construction
Pre-Owned
Parking Description
Two Car Garage, Attached
Exterior
Patio Slab, Privacy Fence, Sprinkler System, Storage Building/Shed, Screened Porch
Has Garage
Yes
Manufacturer
WELLS
Garage Spaces
2
Foundation
Slab
Pool/Spa Description
None
Roof
Composition
Lot Size
0.26
Water / Sewer
Water System, Sewer System
Lot Description
City View
Sewer Supplier
CITY
Is One Story
Yes
Water Supplier
CITY
School
School District
Pleasanton
Jr. High School
Pleasanton
Elementary School
Pleasanton
High School
Pleasanton
Additional Information
Proposed Terms
Conventional, FHA, VA, Cash
Year Built
2014
Property Type
SFR
Status
Price Change
Property SubType
Single Family Detached
Is Short Sale
No
Similar Listings
Mortgage Calculator
$1,628
per month
30 Year Fixed. 3.52% Interest Rate.
Principal + Interest
$1,257
Monthly Tax
$290
Monthly Insurance
$81
yrs
%
$
$
Based on a fully amortized fixed rate loan. Ask your agent for the tax rates in your area. Insurance estimate is based on an average cost, your final premium cost will be determined by the type of coverage you select. This program only provides an estimate.
Schools
Walk Score

© 2026 LERA MLS. All rights reserved.
© 2026 LERA MLS. All rights reserved.
The data relating to real estate on this website comes in part from the Internet Data Exchange (IDX) Program of the LERA MLS. IDX information is provided exclusively for consumers' personal non-commercial use and may not be used for any purpose other than to identify prospective properties consumers may be interested in purchasing. All Information Is Deemed Reliable But Is Not Guaranteed Accurate.
LERA MLS data last updated at January 15, 2026, 11:37 AM CT
Real Estate IDX Powered by iHomefinder