
23314 CAWLEY RUN, SAN ANTONIO, TX 78255
Homes for sale in San Antonio.
Homes for sale in 78255.
23314 Cawley Run
San Antonio, TX 78255
List Price$1,799,900


Listing #1867898
4
Bedrooms
5 full
Bathrooms
4,276
Square Feet
House
Type
About This Property
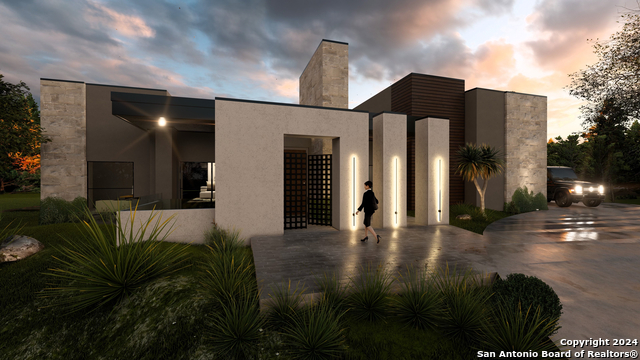
Discover luxury living in The Canyons At Scenic Loop at its finest with this stunning 4,300 sq ft custom home under construction by Triple R Homes. Nestled on a sprawling 0.9-acre lot in a serene cul-de-sac, this single-story masterpiece boasts breathtaking front views with an impeccable design and mind blowing interior finish out. The home features 4 spacious bedrooms and 5 elegant bathrooms, including a grand 20' x 18' primary suite. The heart of the home is a gourmet kitchen showcasing white oak and black slim shaker cabinets, complemented by white oak wood floors that flow throughout. A double oven, coffee bar, level four 3cm "Calacatta Premata" quartz countertops and back splash on a 10' island are additional features that will leave you in AWE. Soaring 16' ceilings in the living room highlighted by a porcelain slab fire place create an airy, open ambiance. Entertainment abounds with a dedicated game room with 2 wine refrigerators and full bar, media room, and office. Needing a RESORT STYLE BACKYARD? Outside, you will find a 16.5' x 30' pool that is 6 ft deep, a fully equipped outdoor kitchen, multiple gas fire pits, a unique assortment of plants, shrubs and trees surrounded by a stucco retaining wall-ELEVATED LUXURIOUS HILL COUNTRY LIVING! Car enthusiasts will appreciate the expansive 1,140 sq ft three-car garage with 14' ceilings. It is perfectly designed to add a car lift to store 6 cars with extra space even for a gym area. This exceptional property blends modern elegance with functional luxury, making it a rare gem in San Antonio's premier 78255 area.
Listing Courtesy of Kennedy Offoegbu, Next Space Realty (213) 804-1110
Property Features
Location Information
County
Bexar
MLS Area
1004
Neighborhood Amenities
Controlled Access
Subdivision
CANYONS AT SCENIC LOOP
Interior Features
Room Dimensions
Dining: 13x12, Living: 23x18, Kitchen: 20x15, MasterBR: 18x20, BR2: 14x15, BR3: 14x14, BR4: 15x13
Fireplace Description
One, Living Room
Interior
One Living Area, Separate Dining Room, Eat-In Kitchen, Island Kitchen, Walk-In Pantry, Study/Library, Game Room, Media Room, High Ceilings, Open Floor Plan, Walk in Closets
Heating
Central
Master Bedroom Description
Outside Access, Walk-In Closet, Full Bath
Heating Fuel
Natural Gas
Master Bathroom Description
Tub/Shower Separate, Double Vanity, Garden Tub
Cooling
Two Central
Has Dining Room
Yes
Floors
Ceramic Tile, Wood
Has Family Room
Yes
Exterior Features
Style
One Story, Contemporary
Electric Supplier
CPS
Is New Construction
Yes
Parking Description
Three Car Garage
Construction
New
Has Garage
Yes
Manufacturer
Triple R Homes
Garage Spaces
3
Foundation
Slab
Has a Pool
Yes
Roof
Metal
Pool/Spa Description
In Ground Pool
Water / Sewer
Water System, Sewer System, Septic, City
Lot Size
0.906
Sewer Supplier
PRIVATE
Is One Story
Yes
Water Supplier
SAW
School
School District
Northside
Jr. High School
Rawlinson
Elementary School
Sara B McAndrew
High School
Clark
Additional Information
Proposed Terms
Conventional, VA, Cash
Is Short Sale
No
Property Type
SFR
HOA Fee
$919
Property SubType
Single Family Detached
HOA Frequency
Annually
Year Built
2025
Miscellaneous
Builder 10-Year Warranty, Under Construction, No City Tax, Cluster Mail Box
Status
Active
Has a Game Room
Yes
Similar Listings


Mortgage Calculator
$8,403
per month
30 Year Fixed. 3.52% Interest Rate.
Principal + Interest
$6,485
Monthly Tax
$1,499
Monthly Insurance
$419
yrs
%
$
$
Based on a fully amortized fixed rate loan. Ask your agent for the tax rates in your area. Insurance estimate is based on an average cost, your final premium cost will be determined by the type of coverage you select. This program only provides an estimate.
Schools
Walk Score
Real Estate IDX Powered by iHomefinder