
9743 AUTUMN CANYON, SAN ANTONIO, TX 78255
Homes for sale in San Antonio.
Homes for sale in 78255.
9743 Autumn Canyon
San Antonio, TX 78255
List Price$1,549,000



Listing #1852346
4
Bedrooms
4 full, 1 partial
Bathrooms
5,058
Square Feet
House
Type
About This Property
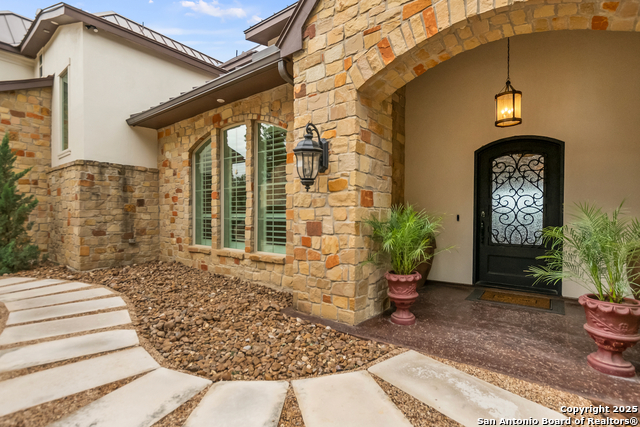
Welcome to this secluded and private retreat in the coveted Canyons at Scenic Loop neighborhood. This stunning home offers 4 spacious bedrooms and 4.5 bathrooms, blending luxury, comfort, and breathtaking hill country views. As you step inside, you'll be greeted by an inviting open floor plan highlighted by custom wooden ceiling beams that add warmth and character throughout. The living room features a beautiful rock gas fireplace, perfect for cozy evenings. Adjacent to the living area, the island kitchen is a chef's dream, complete with high-end appliances, a dedicated ice machine, a walk-in pantry, gas cooking, double ovens, and a breakfast area for casual dining. The home also offers a separate formal dining room and a study/office with custom built-ins, providing the perfect space for work or relaxation. The spacious primary bedroom features a gym/workout room with outside access, and a luxurious en suite bathroom with a glass walk-in shower and separate vanities for ultimate convenience and privacy. Each of the other bedrooms includes its own en suite bathroom, ensuring comfort and privacy for everyone in the household. Downstairs, you'll find a secondary bedroom, while the upstairs area includes a bonus room and two more bedrooms, offering ample space for entertainment and family activities. The game room is conveniently located within the 3-car garage, and has a wall A/C unit. Step outside to the back patio, where you'll be treated to awe-inspiring views of the hill country. This outdoor space is designed for relaxation and entertainment, featuring a built-in hot tub and an outdoor kitchen, perfect for enjoying the beauty of nature while hosting guests. This property offers the ultimate blend of seclusion, luxury, and functionality, making it the ideal hill country retreat.
Listing Courtesy of Kevin Best, San Antonio Portfolio KW RE (210) 260-5111
Property Features
Location Information
County
Bexar
MLS Area
1004
Neighborhood Amenities
Controlled Access
Subdivision
CANYONS AT SCENIC LOOP
Interior Features
Room Dimensions
Dining: 18x18, Living: 26x22, Kitchen: 23x13, MasterBR: 23x17, BR2: 18x12, BR3: 18x12, BR4: 14x12
Has Family Room
Yes
Interior
Two Living Area, Separate Dining Room, Eat-In Kitchen, Two Eating Areas, Island Kitchen, Breakfast Bar, Walk-In Pantry, Study/Library, Game Room, Utility Room Inside, Secondary Bedroom Down, 1st Floor Lvl/No Steps, High Ceilings, Open Floor Plan, Cable TV Available, High
Fireplace Description
One, Living Room, Gas Logs Included, Gas
Master Bedroom Description
DownStairs, Outside Access, Walk-In Closet, Ceiling Fan, Full Bath
Heating
Central, Zoned, 3+ Units
Master Bathroom Description
Shower Only, Separate Vanity
Heating Fuel
Electric
1/2 Baths
1
Cooling
Three+ Central, Zoned
Has Dining Room
Yes
Floors
Carpeting, Ceramic Tile, Wood
Exterior Features
Style
Two Story, Texas Hill Country
Electric Supplier
CPS
Construction
Pre-Owned
Parking Description
Three Car Garage
Exterior
Patio Slab, Covered Patio, Bar-B-Que Pit/Grill, Gas Grill, Deck/Balcony, Wrought Iron Fence, Sprinkler System, Double Pane Windows, Has Gutters, Special Yard Lighting, Mature Trees, Outdoor Kitchen
Has Garage
Yes
Manufacturer
CKC
Garage Spaces
3
Foundation
Slab
Has a Pool
Yes
Roof
Metal
Pool/Spa Description
Hot Tub, Other
Water / Sewer
Septic, City
Lot Size
1.146
Sewer Supplier
SEPTIC
Lot Description
Bluff View, City View, 1 - 2 Acres, Partially Wooded, Mature Trees (ext feat), Secluded
Water Supplier
SAWS
School
School District
Northside
Jr. High School
Rawlinson
Elementary School
Sara B McAndrew
High School
Clark
Additional Information
Proposed Terms
Conventional, VA, Cash
HOA Fee
$725
Property Type
SFR
HOA Frequency
Annually
Property SubType
Single Family Detached
Miscellaneous
No City Tax, Cluster Mail Box, School Bus
Year Built
2016
Has a Game Room
Yes
Status
Active
Similar Listings



Mortgage Calculator
$7,232
per month
30 Year Fixed. 3.52% Interest Rate.
Principal + Interest
$5,581
Monthly Tax
$1,290
Monthly Insurance
$361
yrs
%
$
$
Based on a fully amortized fixed rate loan. Ask your agent for the tax rates in your area. Insurance estimate is based on an average cost, your final premium cost will be determined by the type of coverage you select. This program only provides an estimate.
Schools
Walk Score
Real Estate IDX Powered by iHomefinder