
229 JAMES FANNIN ST, SAN ANTONIO, TX 78253
Homes for sale in San Antonio.
Homes for sale in 78253.
229 James Fannin St
San Antonio, TX 78253
List Price$339,000



Listing #1846850
About This Property
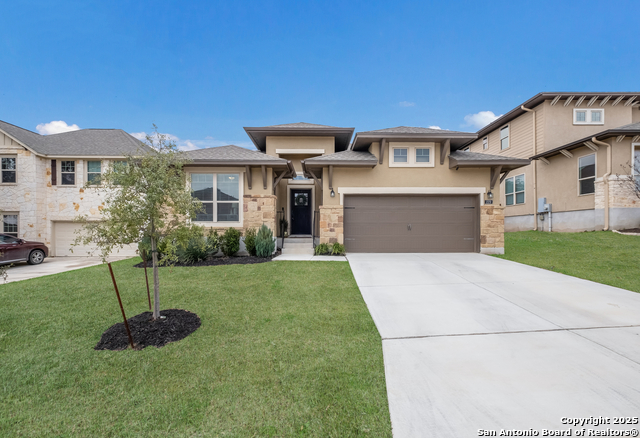
"Price Improvement!" Welcome to this stunning one-story home in the sought-after Stevens Ranch subdivision! This is a fantastic opportunity to become part of a highly desirable community at a great price! Featuring 3 bedrooms, 2 full baths, and over 2,100 square feet, this home has a floor plan you will love! The modern style curb appeal is gorgeous, with wood accents, and a mix of stone & stucco exterior. Inside is an inviting open floor plan, filled with natural light and stylish finishes. The kitchen is spacious and functional, offering granite countertops, abundant cabinet space, 5 burner gas stove, a walk-in pantry, and a large breakfast island-perfect for casual dining and entertaining. A private office with French doors provides the ideal workspace, while the large family room is perfect for gathering. This home has ceramic tile throughout with cozy, carpeting in the bedrooms. The primary suite is at the rear of the home, a true retreat with a walk-in closet, double vanity sinks, a garden bathtub, and a walk-in shower. Outdoors you can relax in the covered patio overlooking the backyard. The neighborhood offers fantastic amenities, including walking trails. Plus, enjoy the convenience of being just minutes from H-E-B, Starbucks, Chick-fil-A, and other essential shops and dining options, with top-rated schools and easy access to major highways for a seamless commute. This property is move in ready and waiting for you to make it home! Don't miss out-schedule your showing today!
Listing Courtesy of Shane Neal, eXp Realty (888) 519-7431
Property Features
Location Information
County
Bexar
MLS Area
0104
Neighborhood Amenities
Pool, Jogging Trails
Subdivision
STEVENS RANCH
Interior Features
Room Dimensions
Dining: 12x10, Living: 18x27, Kitchen: 8x15, MasterBR: 14x15, BR2: 13x10, BR3: 12x13
Fireplace Description
Not Applicable
Interior
Two Living Area, Two Eating Areas, Island Kitchen, Breakfast Bar, Walk-In Pantry, Study/Library, Utility Room Inside, Open Floor Plan, All Bedrooms Downstairs, Laundry Main Level, Laundry Room, Walk in Closets
Heating
Central, Heat Pump
Master Bedroom Description
Split, Walk-In Closet, Ceiling Fan, Full Bath
Heating Fuel
Electric
Master Bathroom Description
Tub/Shower Separate, Double Vanity, Garden Tub
Cooling
One Central, Heat Pump
Has Dining Room
Yes
Floors
Carpeting, Ceramic Tile
Has Family Room
Yes
Exterior Features
Style
One Story
Parking Description
Two Car Garage
Construction
Pre-Owned
Has Garage
Yes
Exterior
Covered Patio, Privacy Fence, Sprinkler System, Double Pane Windows
Garage Spaces
2
Manufacturer
UNKNOWN
Pool/Spa Description
None
Foundation
Slab
Lot Size
0.16
Roof
Composition
Is One Story
Yes
Water / Sewer
Sewer System, City
School
School District
Northside
Jr. High School
Bernal
Elementary School
Ralph Langley
High School
Harlan HS
Additional Information
Proposed Terms
Conventional, FHA, VA, TX Vet, Cash
Status
Active
Property Type
SFR
HOA Fee
$145
Property SubType
Single Family Detached
HOA Frequency
Quarterly
Year Built
2019
Similar Listings



Mortgage Calculator
$1,582
per month
30 Year Fixed. 3.52% Interest Rate.
Principal + Interest
$1,221
Monthly Tax
$282
Monthly Insurance
$79
yrs
%
$
$
Based on a fully amortized fixed rate loan. Ask your agent for the tax rates in your area. Insurance estimate is based on an average cost, your final premium cost will be determined by the type of coverage you select. This program only provides an estimate.
Schools
Walk Score
Real Estate IDX Powered by iHomefinder