
12943 PALATINE HILL, SAN ANTONIO, TX 78253
Homes for sale in San Antonio.
Homes for sale in 78253.
12943 Palatine Hill
San Antonio, TX 78253
List Price$380,000



Listing #1848989
3
Bedrooms
2 full
Bathrooms
2,300
Square Feet
House
Type
About This Property
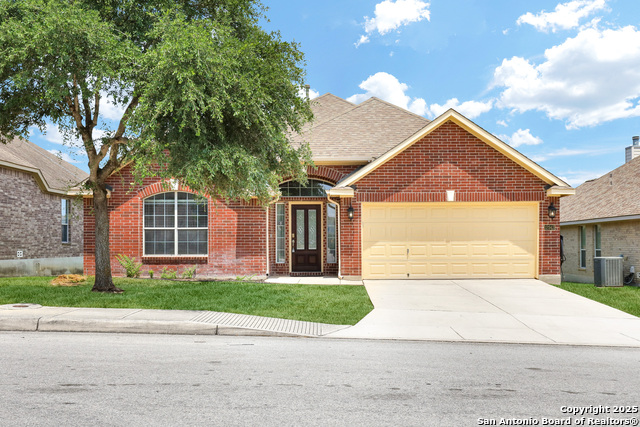
Stunning One-Story Home in Bella Vista! The house currently has tenants. Owners need to SELL!!! Invest in this home!!!This immaculate one story 3-bedroom, 2-bath home offers an open floor plan with a spacious kitchen, perfect for entertaining. Featuring elegant custom cabinetry, gorgeous tile and wood flooring throughout, and a brand-new refrigerator included! Step outside to enjoy the lovely deck, ideal for relaxing evenings. Nestled in a desirable neighborhood with fantastic amenities, including a pool, park/playground, and jogging trails. Conveniently located near Potranco Rd, this move-in-ready home is a must-see! Schedule your tour today! INVESTOR SPECIAL!
Listing Courtesy of Christy Rupp, RE/MAX North-San Antonio (210) 422-6486
Property Features
Location Information
County
Bexar
MLS Area
0104
Neighborhood Amenities
Pool, Park/Playground, Jogging Trails
Subdivision
BELLA VISTA
Interior Features
Room Dimensions
Dining: 14x10, Kitchen: 14x12, Family: 28x17, MasterBR: 16x15, BR2: 11x11, BR3: 12x11
Fireplace Description
Not Applicable
Interior
One Living Area, Separate Dining Room, Eat-In Kitchen, Two Eating Areas, Island Kitchen, Walk-In Pantry, Study/Library, Utility Room Inside, Laundry Main Level, Telephone, Walk in Closets, Attic - Pull Down Stairs
Heating
Central
Master Bedroom Description
Split, DownStairs, Walk-In Closet, Ceiling Fan, Full Bath
Heating Fuel
Natural Gas
Master Bathroom Description
Tub/Shower Separate, Separate Vanity, Garden Tub
Cooling
One Central
Has Dining Room
Yes
Floors
Carpeting, Ceramic Tile, Wood
Has Family Room
Yes
Exterior Features
Style
One Story
Electric Supplier
CPS
Construction
Pre-Owned
Parking Description
Two Car Garage
Manufacturer
Newmark
Has Garage
Yes
Foundation
Slab
Garage Spaces
2
Roof
Composition
Pool/Spa Description
None
Water / Sewer
Water System, Sewer System
Lot Size
0.15
Sewer Supplier
SAWS
Is One Story
Yes
Water Supplier
SAWS
School
School District
Northside
Jr. High School
Bernal
Elementary School
Ralph Langley
High School
William Brennan
Additional Information
Proposed Terms
Conventional, FHA, VA, Cash
Status
Active
Property Type
SFR
Is Short Sale
No
Property SubType
Single Family Detached
HOA Fee
$123.75
Year Built
2006
HOA Frequency
Quarterly
Similar Listings


Mortgage Calculator
$1,773
per month
30 Year Fixed. 3.52% Interest Rate.
Principal + Interest
$1,369
Monthly Tax
$316
Monthly Insurance
$88
yrs
%
$
$
Based on a fully amortized fixed rate loan. Ask your agent for the tax rates in your area. Insurance estimate is based on an average cost, your final premium cost will be determined by the type of coverage you select. This program only provides an estimate.
Schools
Walk Score
Real Estate IDX Powered by iHomefinder