
1906 LA GRANDE JATTE, SAN ANTONIO, TX 78253
Homes for sale in San Antonio.
Homes for sale in 78253.
1906 La Grande Jatte
San Antonio, TX 78253
List Price$422,990


Listing #1885984
About This Property
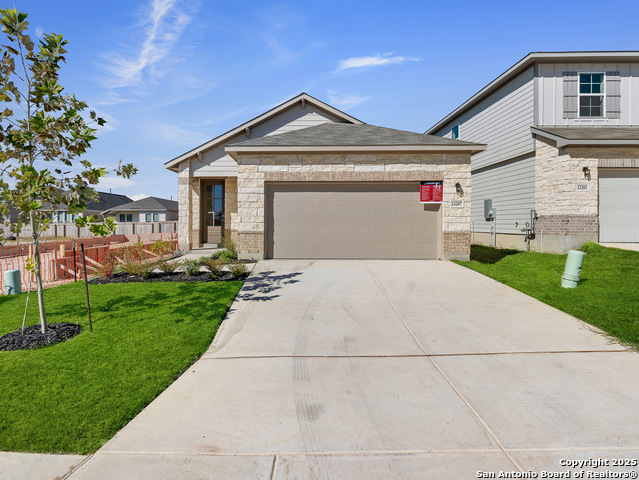
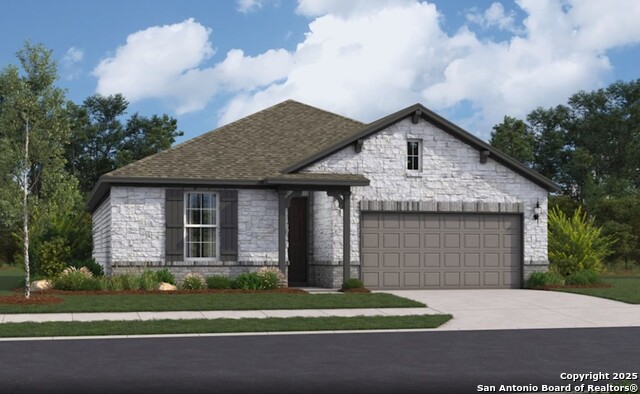
Greenbelt Lot | Upgraded Kitchen | Private Study. Welcome to the beautifully designed Juniper floor plan by Brightland Homes, a spacious single-story home offering 3 bedrooms, 3 full bathrooms, and a dedicated study-perfect for remote work or a quiet retreat. Nestled on a desirable greenbelt lot, this home provides both privacy and scenic views. The upgraded kitchen layout is a chef's dream, featuring Omegastone countertops, a large island, built-in oven and microwave, and a cooktop-ideal for entertaining or daily cooking. The open-concept living area flows effortlessly into the covered patio, perfect for outdoor enjoyment year-round. The owner's suite boasts an enlarged bathroom layout with a relaxing garden tub and separate enlarged shower featuring a tiled seat, plus a generous oversized closet. Additional highlights include front gutters, thoughtful storage, and high-end finishes throughout. Located in a sought-after community with amenities and natural beauty, this home blends comfort, function, and style. Schedule your private visit today-your future home awaits!
Listing Courtesy of April Maki, Brightland Homes Brokerage, LLC (512) 894-8910
Property Features
Location Information
County
Bexar
MLS Area
0104
Neighborhood Amenities
Pool, Park/Playground, Jogging Trails
Subdivision
VERANDA
Interior Features
Room Dimensions
Dining: 13x9, Kitchen: 14x9, Family: 15x16, MasterBR: 13x17, BR2: 10x11, BR3: 11x10
Fireplace Description
Not Applicable
Interior
One Living Area, Liv/Din Combo, Eat-In Kitchen, Island Kitchen, Walk-In Pantry, Study/Library, 1st Floor Lvl/No Steps, High Ceilings, Open Floor Plan, All Bedrooms Downstairs, Laundry Main Level, Laundry Room, Walk in Closets, Attic - Access only, Attic - Partially Floo
Heating
Central
Master Bedroom Description
Walk-In Closet, Ceiling Fan, Full Bath
Heating Fuel
Electric, Natural Gas
Master Bathroom Description
Tub/Shower Separate, Separate Vanity, Garden Tub
Cooling
One Central
Has Dining Room
Yes
Floors
Carpeting, Ceramic Tile, Wood, Vinyl
Has Family Room
Yes
Exterior Features
Style
One Story, Traditional
Parking Description
Two Car Garage, Attached
Is New Construction
Yes
Has Garage
Yes
Construction
New
Garage Spaces
2
Exterior
Covered Patio, Privacy Fence, Sprinkler System, Double Pane Windows, Has Gutters
Pool/Spa Description
None
Manufacturer
Brightland Homes
Lot Size
0.14
Foundation
Slab
Lot Description
On Greenbelt
Roof
Composition
Is One Story
Yes
Water / Sewer
Water System, Sewer System, City
School
School District
Northside
Jr. High School
Bernal
Elementary School
Edmund Lieck
High School
William Brennan
Additional Information
Proposed Terms
Conventional, FHA, VA, TX Vet, Cash
Status
Price Change
Property Type
SFR
HOA Fee
$480
Property SubType
Single Family Detached
HOA Frequency
Annually
Year Built
2025
Similar Listings


Mortgage Calculator
$1,974
per month
30 Year Fixed. 3.52% Interest Rate.
Principal + Interest
$1,524
Monthly Tax
$352
Monthly Insurance
$98
yrs
%
$
$
Based on a fully amortized fixed rate loan. Ask your agent for the tax rates in your area. Insurance estimate is based on an average cost, your final premium cost will be determined by the type of coverage you select. This program only provides an estimate.
Schools
Walk Score
Real Estate IDX Powered by iHomefinder