
220 NORTHFIELD DR, PLEASANTON, TX 78064
Homes for sale in Pleasanton.
Homes for sale in 78064.
220 NORTHFIELD DR
Pleasanton, TX 78064
List Price$290,000


Listing #1811331
About This Property
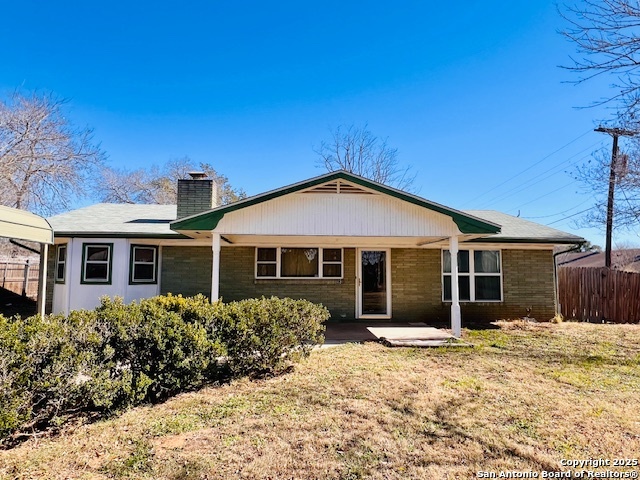
**Motivated and Open to Assisting Buyer with Closing Costs.** Step into the stars of Texas with this beautiful, manufactured home, offering 2,016 sq. ft. of open living space. This 3-bedroom, 2-bath home boasts gorgeous laminate flooring throughout, perfect for seamless flow between the kitchen, dining, and living areas. The kitchen is a chef's dream, featuring modern recessed lighting, ample counter space, and an abundance of cabinets for all your storage needs. The primary bedroom is a retreat in itself, offering an additional sitting area that can double as a home office. The primary bathroom includes a double vanity, a soaking tub, and a separate shower, complemented by a skylight that floods the space with natural light. Outside, the 3-car carport offers convenient parking, while the expansive 2.5-acre features a completely fenced property, an open-air barn and a shed, perfect for additional storage or projects. Located near I-37 & FM 97, this home offers the peace of country living with quick access for an easy commute to the San Antonio area. Don't miss your chance to own a piece of Texas living where the stars are bright!
Listing Courtesy of Barbara McCoy, Coldwell Banker D'Ann Harper, REALTOR (210) 392-6685
Property Features
Location Information
County
Atascosa
MLS Area
2900
Map Code
00000
Subdivision
NORTHFIELD
Neighborhood Amenities
None
Interior Features
Room Dimensions
Dining: 9x8, Living: 25x17, Kitchen: 12x12, Family: 13x12, MasterBR: 12x15, BR2: 11x10, BR3: 11x10
Fireplace Description
One, Living Room, Wood Burning
Interior
Two Living Area, Island Kitchen, Study/Library, Utility Room Inside, Secondary Bedroom Down, Open Floor Plan, Skylights, All Bedrooms Downstairs, Laundry Main Level, Laundry Room
Heating
Central
Master Bedroom Description
Split, DownStairs, Sitting Room, Walk-In Closet, Ceiling Fan, Full Bath
Heating Fuel
Electric
Master Bathroom Description
Tub/Shower Separate, Double Vanity, Garden Tub
Cooling
One Central
Has Dining Room
Yes
Floors
Laminate
Has Family Room
Yes
Accessibility
No Carpet, Level Lot, Level Drive, First Floor Bath, F
Exterior Features
Style
One Story, Manufactured Home - Double Wide
Water Supplier
McCoy Water
Construction
Pre-Owned
Electric Supplier
Karnes Elect
Exterior
Deck/Balcony, Chain Link Fence, Double Pane Windows, Storage Building/Shed, Special Yard Lighting, Mature Trees, Wire Fence
Parking Description
None/Not Applicable
Manufacturer
CMH Manufacturing
Pool/Spa Description
None
Roof
Composition
Lot Size
2.5
Water / Sewer
Water System, Septic
Lot Description
Horses Allowed, 2 - 5 Acres, Mature Trees (ext feat), Level
Sewer Supplier
Septic
Is One Story
Yes
School
School District
Pleasanton
Jr. High School
Pleasanton
Elementary School
Pleasanton
High School
Pleasanton
Additional Information
Proposed Terms
Conventional, FHA, VA, TX Vet, Cash, USDA
Status
Active
Property Type
SFR
Is Short Sale
No
Property SubType
Manufactured
Miscellaneous
Company Relocation, Virtual Tour, School Bus
Year Built
2005
Similar Listings


Mortgage Calculator
$1,353
per month
30 Year Fixed. 3.52% Interest Rate.
Principal + Interest
$1,045
Monthly Tax
$241
Monthly Insurance
$67
yrs
%
$
$
Based on a fully amortized fixed rate loan. Ask your agent for the tax rates in your area. Insurance estimate is based on an average cost, your final premium cost will be determined by the type of coverage you select. This program only provides an estimate.
Schools
Walk Score
Real Estate IDX Powered by iHomefinder