
52 GRANJENO, PLEASANTON, TX 78064
Homes for sale in Pleasanton.
Homes for sale in 78064.
52 Granjeno
Pleasanton, TX 78064
List Price$238,500


Listing #1865631
About This Property
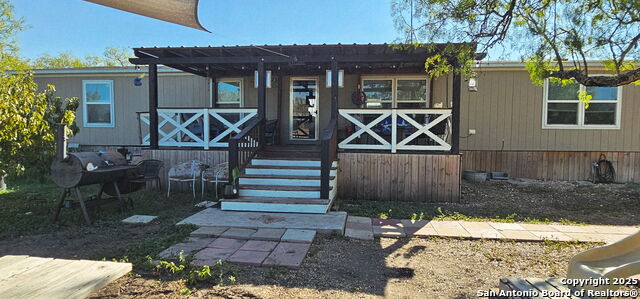
Corporate relocation, motivated sellers! Like new! Welcome to the Birthplace of the Cowboy! Located on a spacious half-acre lot in Pleasanton, Texas, this charming 4-bedroom home offers the perfect blend of country comfort and flexible living. Enjoy a thoughtful layout with open-concept living, a big kitchen with eat-in island, lots of storage, and generously sized bedrooms. With an extra-large flex room, there's space to spread out and make it your own-use it as a game room, media room, home office, or second living area-the possibilities are endless. Outside, there's plenty of room to roam (add a workshop, guest house or pool) and entertain, or simply enjoy the peaceful setting under the big Texas sky. Whether you're looking to settle down or spread out, this home delivers the relaxed lifestyle you've been looking for-all just minutes from town, yet worlds away from the hustle and bustle of the big city. Love where you live-right here in Cowboy Country. *Foundation has been retrofitted to qualify for FHA and VA loans.
Listing Courtesy of Sara Garcia, Phyllis Browning Company (210) 913-3272
Property Features
Location Information
County
Atascosa
MLS Area
2900
Neighborhood Amenities
None
Subdivision
CITY VIEW ESTATES
Interior Features
Room Dimensions
Dining: 9x14, Living: 19x14, Kitchen: 14x14, MasterBR: 14x15, BR2: 10x11, BR3: 9x10, BR4: 12x11
Fireplace Description
Not Applicable
Interior
Two Living Area, Eat-In Kitchen, Two Eating Areas, Island Kitchen, Breakfast Bar, Game Room, Media Room, Utility Room Inside, Open Floor Plan, Laundry Room, Walk in Closets
Heating
Central
Master Bedroom Description
Split, Walk-In Closet, Full Bath
Heating Fuel
Electric
Master Bathroom Description
Tub/Shower Separate, Double Vanity
Cooling
One Central
Has Dining Room
Yes
Floors
Vinyl
Has Family Room
Yes
Exterior Features
Style
One Story, Manufactured Home - Double Wide
Electric Supplier
Ohm Electric
Construction
Pre-Owned
Parking Description
None/Not Applicable
Manufacturer
JESSUP
Pool/Spa Description
None
Roof
Composition
Lot Size
0.51
Water / Sewer
Aerobic Septic, Co-op Water
Lot Description
County VIew, 1/2-1 Acre, Level
Sewer Supplier
Septic
Is One Story
Yes
Water Supplier
McCoy
School
School District
Jourdanton
Jr. High School
Call District
Elementary School
Call District
High School
Call District
Additional Information
Proposed Terms
Conventional, FHA, VA, Cash, USDA
Status
Active
Property Type
SFR
Is Short Sale
No
Property SubType
Manufactured
Miscellaneous
Company Relocation, M.U.D.
Year Built
2023
Has a Game Room
Yes
Similar Listings
- Active
$189,500
4 Beds
2 Baths
1,704 SqFt.
1012 Anna Dr
Pleasanton, TX 78064
#1934779
House

Listing Courtesy of Tannah Tolbirt, Shahan Real Estate [email protected]
- Active
$189,500
4 Beds
2 Baths
1,704 SqFt.
1012 Anna Dr
Pleasanton, TX 78064
#1934779
House
Listing Courtesy of Tannah Tolbirt, Shahan Real Estate [email protected]


Mortgage Calculator
$1,112
per month
30 Year Fixed. 3.52% Interest Rate.
Principal + Interest
$859
Monthly Tax
$198
Monthly Insurance
$55
yrs
%
$
$
Based on a fully amortized fixed rate loan. Ask your agent for the tax rates in your area. Insurance estimate is based on an average cost, your final premium cost will be determined by the type of coverage you select. This program only provides an estimate.
Schools
Walk Score
© 2026 LERA MLS. All rights reserved.
© 2026 LERA MLS. All rights reserved.
The data relating to real estate on this website comes in part from the Internet Data Exchange (IDX) Program of the LERA MLS. IDX information is provided exclusively for consumers' personal non-commercial use and may not be used for any purpose other than to identify prospective properties consumers may be interested in purchasing. All Information Is Deemed Reliable But Is Not Guaranteed Accurate.
LERA MLS data last updated at February 6, 2026, 8:15 PM CT
Real Estate IDX Powered by iHomefinder