
21902 BACKSPIN, SAN ANTONIO, TX 78261
Homes for sale in San Antonio.
Homes for sale in 78261.
21902 Backspin
San Antonio, TX 78261
List Price$359,999


Listing #1869570
3
Bedrooms
2 full, 1 partial
Bathrooms
2,170
Square Feet
House
Type
About This Property
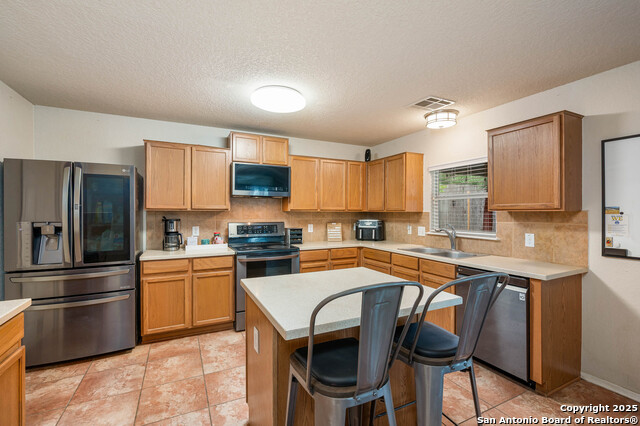
(OPEN HOUSE SUNDAY June 22 12-4pm) Welcome to 21902 Backspin, a gently lived-in 3-bedroom, 2.5-bath residence offering 2,170 square feet of thoughtfully designed living space. Situated on a spacious cul-de-sac lot in the prestigious Langdon community, this home blends comfort, style, and functionality. The open-concept layout features a modern kitchen with pristine white cabinetry that flows seamlessly into the main living area-ideal for both daily living and entertaining. Upstairs, a versatile game room provides additional flex space, while the oversized backyard with a covered patio offers ample room for outdoor enjoyment. Residents of Langdon enjoy access to premier resort-style amenities, including a pool, splash pad, dog park, playground, fitness center, outdoor kitchens, and more. Don't miss this opportunity to own a gently lived-in home in one of San Antonio's most desirable neighborhoods-schedule your private showing today.
Listing Courtesy of Ryder Boatman, Keller Williams Heritage (281) 755-2867
Property Features
Location Information
County
Bexar
MLS Area
1802
Neighborhood Amenities
Pool, Park/Playground, Jogging Trails, Sports Court, B
Subdivision
LANGDON-UNIT 1 (Common) / LANG
Interior Features
Room Dimensions
Living: 16x19, Kitchen: 16x15, MasterBR: 18x13, BR2: 11x12, BR3: 11x12
Has Family Room
Yes
Interior
Two Living Area, Liv/Din Combo, Eat-In Kitchen, Island Kitchen, Breakfast Bar, Walk-In Pantry, Game Room, Utility Room Inside, All Bedrooms Upstairs, High Ceilings, Open Floor Plan, Pull Down Storage, Cable TV Available, High Speed Internet, Walk in Closets, Attic - Pull
Fireplace Description
Not Applicable
Master Bedroom Description
Upstairs
Heating
Central
Master Bathroom Description
Tub/Shower Separate, Double Vanity, Garden Tub
Heating Fuel
Natural Gas
1/2 Baths
1
Cooling
One Central
Has Dining Room
Yes
Floors
Carpeting, Vinyl
Exterior Features
Style
Two Story
Parking Description
Two Car Garage
Construction
Pre-Owned
Has Garage
Yes
Manufacturer
DR Horton
Garage Spaces
2
Foundation
Slab
Pool/Spa Description
None
Roof
Composition
Lot Size
0.223
Water / Sewer
City
School
School District
Judson
Jr. High School
Kitty Hawk
Elementary School
Wortham Oaks
High School
Veterans Memorial
Additional Information
Proposed Terms
Conventional, FHA, VA, Cash
Status
Price Change
Property Type
SFR
HOA Fee
$950
Property SubType
Single Family Detached
HOA Frequency
Annually
Year Built
2020
Has a Game Room
Yes
Similar Listings


Mortgage Calculator
$1,679
per month
30 Year Fixed. 3.52% Interest Rate.
Principal + Interest
$1,297
Monthly Tax
$299
Monthly Insurance
$83
yrs
%
$
$
Based on a fully amortized fixed rate loan. Ask your agent for the tax rates in your area. Insurance estimate is based on an average cost, your final premium cost will be determined by the type of coverage you select. This program only provides an estimate.
Schools
Walk Score
Real Estate IDX Powered by iHomefinder