
2160 MILL VALLEY, SEGUIN, TX 78155
Homes for sale in Seguin.
Homes for sale in 78155.
2160 MILL VALLEY
Seguin, TX 78155
List Price$478,500


Listing #1857900
4
Bedrooms
3 full
Bathrooms
3,253
Square Feet
House
Type
About This Property
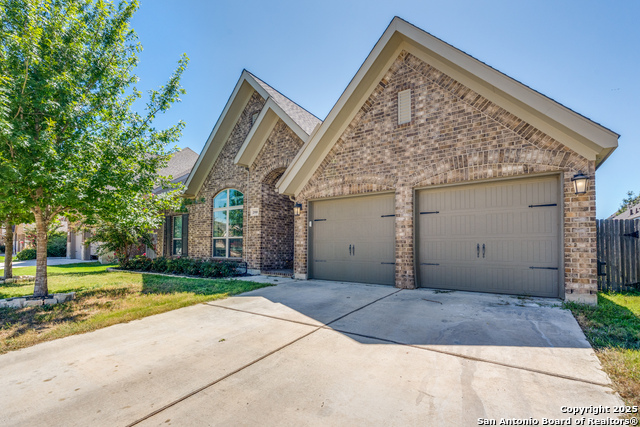
This gorgeous home with its dazzling interior finishes has plenty of light flowing throughout its open layout. Some highlights that have been added recently are built-in cabinets in the mud room with sitting bench, extended back patio slab, backyard landscaping, extended flagstone walkway off front driveway, BRAND NEW privacy fence, microwave and dishwasher. Hunter Douglas blinds and refrigerator are only five years old. Washer, dryer and both refrigerators can convey. The second primary bedroom makes a great mother-in-law or guest suite with its own bathroom and walk in closet. This beautiful Perry home features a formal dining room, breakfast area, butlers pantry, walk in food pantry, large media room and an office area with double French doors. The gourmet kitchen features a large island, the cabinet space dreams are made of, granite countertops, and an ample amount of bar stool seating. The shape and size of the lot leaves plenty of room for a pool or garden in the back yard. This well established neighborhood has play parks, beautiful trees and plenty of open sky. Come check it out!
Listing Courtesy of Margaret Gower-Evins, Keller Williams Heritage (575) 312-5374
Property Features
Location Information
County
Guadalupe
MLS Area
3100
Neighborhood Amenities
Park/Playground
Subdivision
MILL CREEK CROSSING
Interior Features
Room Dimensions
Dining: 16x10, Living: 13x10, Kitchen: 15x11, Family: 27x19, MasterBR: 19x12, BR2: 15x11, BR3: 13x11, BR4: 13x11
Fireplace Description
Not Applicable
Interior
One Living Area, Separate Dining Room, Two Eating Areas, Walk-In Pantry, Study/Library, Media Room, High Ceilings, Open Floor Plan, All Bedrooms Downstairs, Laundry Main Level, Walk in Closets, Attic - Pull Down Stairs
Heating
Central, 2 Units
Master Bedroom Description
DownStairs, Walk-In Closet, Ceiling Fan, Full Bath
Heating Fuel
Electric
Master Bathroom Description
Tub/Shower Separate, Double Vanity, Garden Tub
Cooling
Two Central
Has Dining Room
Yes
Floors
Carpeting, Ceramic Tile
Has Family Room
Yes
Exterior Features
Style
One Story
Parking Description
Three Car Garage
Construction
Pre-Owned
Has Garage
Yes
Manufacturer
Perry
Garage Spaces
3
Foundation
Slab
Pool/Spa Description
None
Roof
Composition
Lot Size
0.211
Water / Sewer
Water System, Sewer System
Is One Story
Yes
School
School District
Navarro Isd
Jr. High School
Navarro
Elementary School
Navarro Elementary
High School
Navarro High
Additional Information
Proposed Terms
Conventional, FHA, VA, Cash
Status
Active
Property Type
SFR
HOA Fee
$220
Property SubType
Single Family Detached
HOA Frequency
Annually
Year Built
2015
Similar Listings



Mortgage Calculator
$2,233
per month
30 Year Fixed. 3.52% Interest Rate.
Principal + Interest
$1,724
Monthly Tax
$398
Monthly Insurance
$111
yrs
%
$
$
Based on a fully amortized fixed rate loan. Ask your agent for the tax rates in your area. Insurance estimate is based on an average cost, your final premium cost will be determined by the type of coverage you select. This program only provides an estimate.
Schools
Walk Score
Real Estate IDX Powered by iHomefinder