
2978 PALOMINO PASS, SEGUIN, TX 78155
Homes for sale in Seguin.
Homes for sale in 78155.
List Price$385,000
2978 Palomino Pass
Seguin, TX 78155

Listing #1883904
5
Bedrooms
3 full
Bathrooms
2,928
Square Feet
House
Type
About This Property
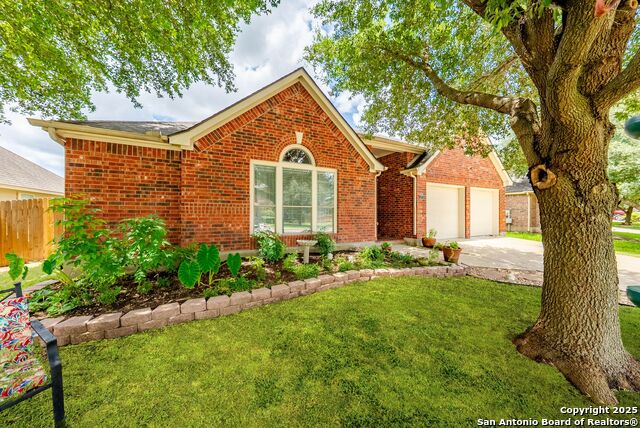
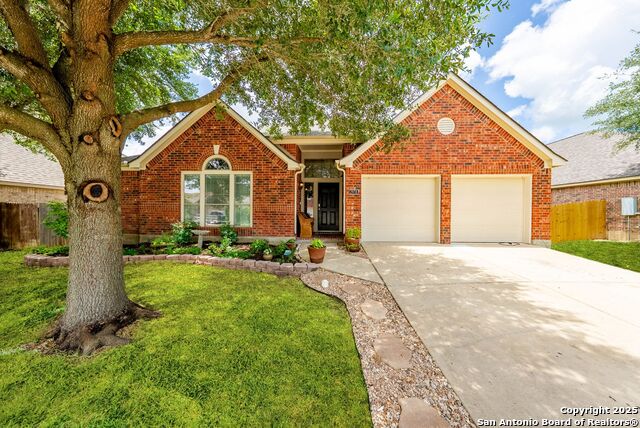
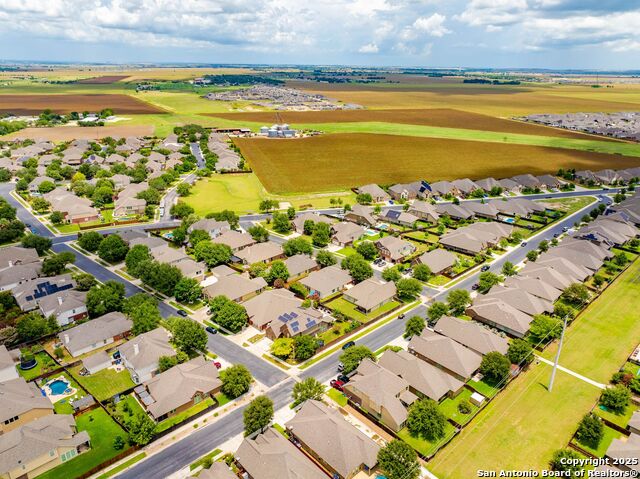
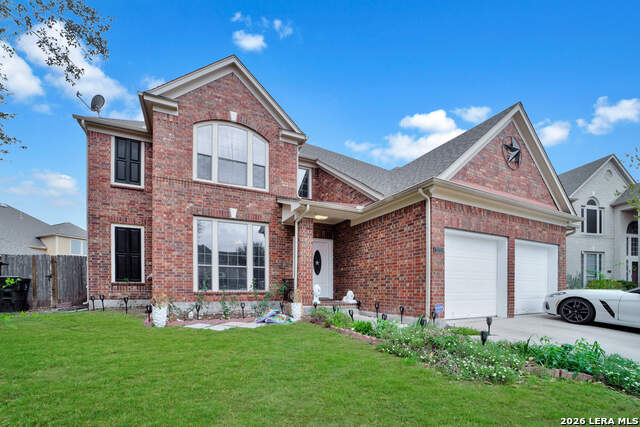
Welcome to a warm and inviting 5-bedroom home tucked under beautiful mature oak trees. From the moment you pull up, the charm and curb appeal set the tone for what's inside. Natural light fills the open floor plan, highlighting modern upgrades like sleek tile flooring, built-in features, and fresh neutral tones that fit any style. The kitchen is truly the heart of the home, complete with an oversized island that makes everyday cooking and weekend gatherings feel effortless. You'll love having both a cozy eat-in breakfast area and a separate dining room-perfect for everything from quick mornings to holiday meals. The private primary suite is designed for comfort, offering plenty of space to unwind along with a well-appointed ensuite bath. Four additional bedrooms give you the flexibility you need-whether you're setting up guest rooms, creating a hobby space, or accommodating a growing household. Located just outside Seguin and only minutes from Lake McQueeney, this home delivers the ideal balance of peaceful living with easy access to recreation, shopping, and conveniences. With the new price of $385,000 and closing cost assistance available with strong offer, this is an incredible opportunity to make a beautifully maintained home your own.
Listing Courtesy of Dennise Pedroza, Dominion Realty International LLC (210) 685-3294
Property Features
Location Information
County
Guadalupe
MLS Area
2707
Neighborhood Amenities
Park/Playground
Subdivision
MILL CREEK CROSSING
Interior Features
Room Dimensions
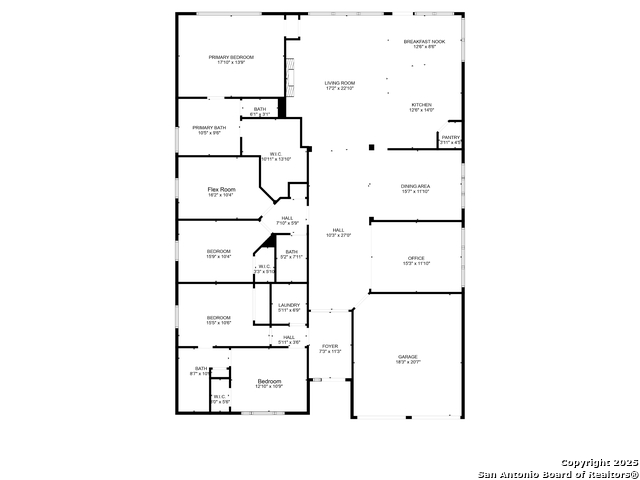
Dining: 16x12, Living: 17x23, Kitchen: 13x14, MasterBR: 18x14, BR2: 16x10, BR3: 16x10, BR4: 13x11
Fireplace Description
One, Living Room
Interior
One Living Area, Liv/Din Combo, Separate Dining Room, Two Eating Areas, Island Kitchen, Walk-In Pantry, Study/Library, Utility Room Inside, 1st Floor Lvl/No Steps, High Ceilings, Open Floor Plan, Cable TV Available, High Speed Internet, All Bedrooms Downstairs, Laundry
Heating
Central
Master Bedroom Description
DownStairs, Walk-In Closet, Ceiling Fan, Full Bath
Heating Fuel
Electric
Master Bathroom Description
Tub/Shower Separate, Double Vanity, Garden Tub
Cooling
One Central
Has Dining Room
Yes
Floors
Carpeting, Ceramic Tile, Laminate
Has Family Room
Yes
Accessibility
2+ Access Exits, Int Door Opening 32"+, 36 inch or m
Exterior Features
Style
One Story, Traditional
Parking Description
Two Car Garage, Attached
Construction
Pre-Owned
Has Garage
Yes
Exterior
Patio Slab, Privacy Fence, Double Pane Windows, Mature Trees, Dog Run Kennel
Garage Spaces
2
Manufacturer
Perry Homes
Pool/Spa Description
None
Foundation
Slab
Lot Size
0.178
Roof
Composition
Lot Description
Mature Trees (ext feat)
Water / Sewer
City
Is One Story
Yes
School
School District
Navarro Isd
Jr. High School
Navarro
Elementary School
Navarro Elementary
High School
Navarro High
Additional Information
Proposed Terms
Conventional, FHA, VA, Cash
Status
Active
Property Type
SFR
Is Short Sale
No
Property SubType
Single Family Detached
HOA Fee
$157
Year Built
2008
HOA Frequency
Semi-Annually
Similar Listings



Mortgage Calculator
$1,796
per month
30 Year Fixed. 3.52% Interest Rate.
Principal + Interest
$1,387
Monthly Tax
$320
Monthly Insurance
$89
yrs
%
$
$
Based on a fully amortized fixed rate loan. Ask your agent for the tax rates in your area. Insurance estimate is based on an average cost, your final premium cost will be determined by the type of coverage you select. This program only provides an estimate.
Schools
Walk Score

© 2026 LERA MLS. All rights reserved.
© 2026 LERA MLS. All rights reserved.
The data relating to real estate on this website comes in part from the Internet Data Exchange (IDX) Program of the LERA MLS. IDX information is provided exclusively for consumers' personal non-commercial use and may not be used for any purpose other than to identify prospective properties consumers may be interested in purchasing. All Information Is Deemed Reliable But Is Not Guaranteed Accurate.
LERA MLS data last updated at May 18, 2026, 11:43 AM CT
Real Estate IDX Powered by iHomefinder