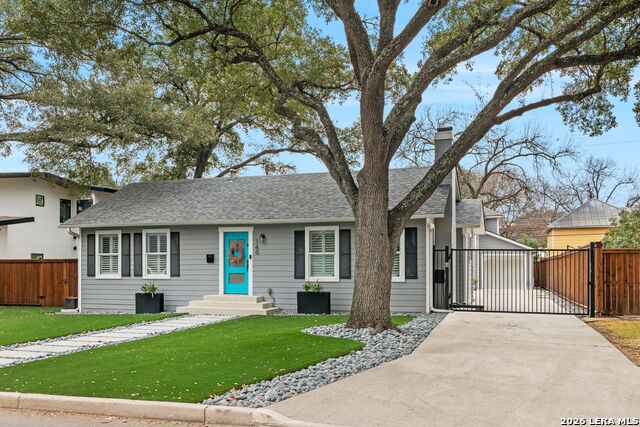
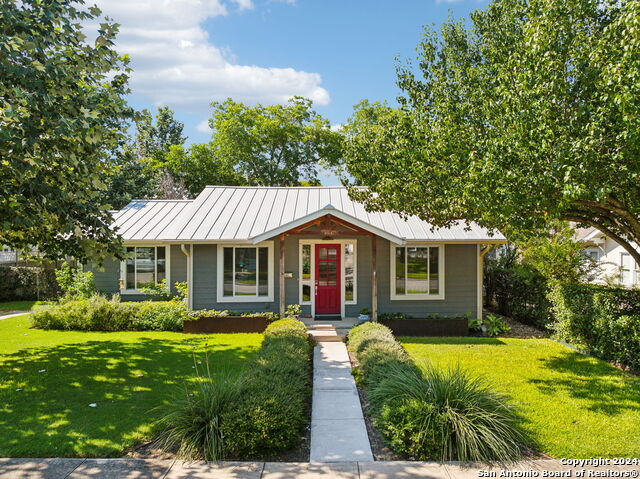
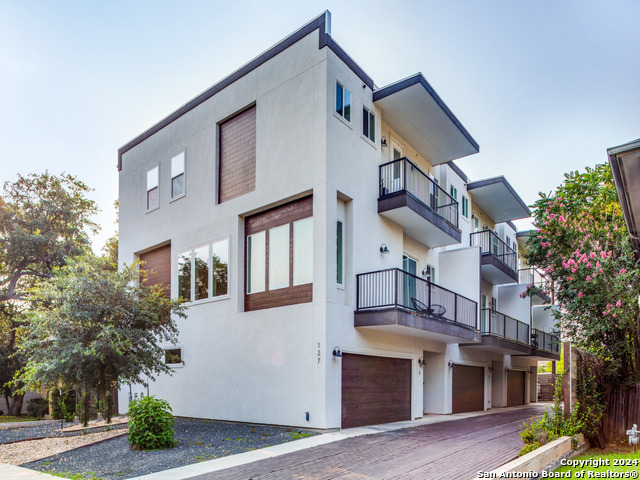
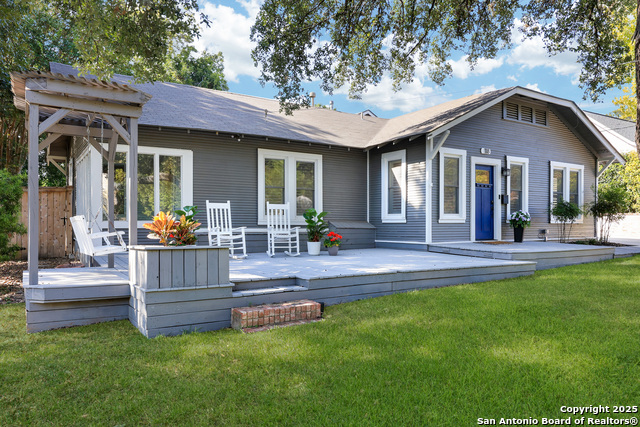
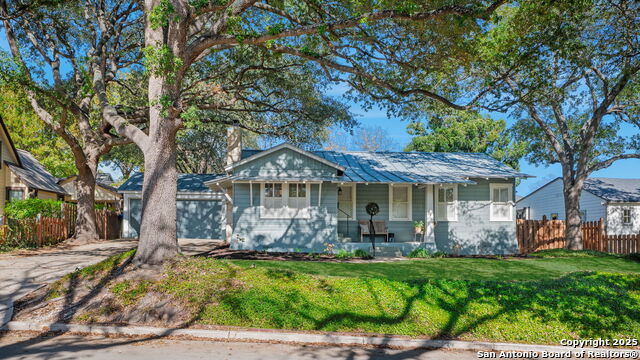
209 HENDERSON ST, ALAMO HEIGHTS, TX 78209

Homes for sale in Alamo Heights.

Homes for sale in 78209.


209 HENDERSON ST

Alamo Heights, TX 78209

Status of the property has changed, please contact for details

List Price$995,000

Listing Image Listing Image Listing Image Listing Image Listing Image Listing Image Listing Image

Listing #1958509

3

Bedrooms

2 full, 1 partial

Bathrooms

3,258

Square Feet

House

Type

About This Property

Architect-designed residence in coveted Alamo Heights, blending contemporary architecture with a timeless mid-century modern sensibility. Since 2022, the home has been thoughtfully improved with a renovated kitchen, new roof and HVAC system. The main living space impresses with soaring ceilings, custom built-ins, and a fireplace, while a comfortable family room just off the kitchen invites relaxed entertaining. Formal dining room with vaulted ceiling, butler pantry, and bar area offers wonderful space for entertaining. The primary suite is privately situated on the main level, with guest bedrooms upstairs. Walls of windows frame views of the private courtyard and sparkling pool, bringing the outdoors into nearly every room. Three-car rear-entry garage, with one bay currently serving as a climate-controlled office. A rare architectural offering in one of Alamo Heights' most desirable locations.

Listing Courtesy of Kristin Kellum, Phyllis Browning Company (210) 601-6369

Property Features

Location Information

County

Bexar

MLS Area

1300

Map Code

583C4

Subdivision

ALAMO HEIGHTS

Neighborhood Amenities

Park/Playground, Jogging Trails, Bike Trails

Interior Features

Room Dimensions

Dining: 16x14, Living: 28x18, Kitchen: 15x10, Family: 19x14, MasterBR: 17x13, BR2: 19x13, BR3: 17x13

Has Family Room

Yes

Interior

Two Living Area, Separate Dining Room, Eat-In Kitchen, Two Eating Areas, Breakfast Bar, Study/Library, Utility Room Inside, High Ceilings, Open Floor Plan, Cable TV Available, High Speed Internet, Laundry Main Level, Laundry Room, Walk in Closets

Fireplace Description

Two, Living Room, Family Room, Wood Burning, Gas

Master Bedroom Description

DownStairs, Outside Access, Walk-In Closet, Ceiling Fan, Full Bath

Heating

Central

Master Bathroom Description

Tub/Shower Separate, Single Vanity, Tub has Whirlpool

Heating Fuel

Natural Gas

1/2 Baths

1

Cooling

Three+ Central

Has Dining Room

Yes

Floors

Carpeting, Ceramic Tile, Parquet

Exterior Features

Style

Two Story, Contemporary

Parking Description

Three Car Garage, Attached, Rear Entry

Construction

Pre-Owned

Has Garage

Yes

Exterior

Patio Slab, Privacy Fence, Sprinkler System, Double Pane Windows, Has Gutters, Mature Trees

Garage Spaces

3

Manufacturer

UNKNOWN

Has a Pool

Yes

Foundation

Slab

Pool/Spa Description

In Ground Pool

Roof

Metal

Lot Size

0.19

Water / Sewer

Water System, Sewer System

Lot Description

Mature Trees (ext feat)

School

School District

Alamo Heights I.S.D.

Jr. High School

Alamo Heights

Elementary School

Cambridge

High School

Alamo Heights

Additional Information

Proposed Terms

Conventional, FHA, VA, Cash

Status

Active Option

Property Type

SFR

Is Short Sale

No

Property SubType

Single Family Detached

Miscellaneous

Estate Sale Probate, Home Service Plan, Virtual Tour

Year Built

1986

Similar Listings

Mortgage Calculator

$4,646

per month

30 Year Fixed. 3.52% Interest Rate.

Principal + Interest

$3,585

Monthly Tax

$829

Monthly Insurance

$232

yrs

%

$

$

Based on a fully amortized fixed rate loan. Ask your agent for the tax rates in your area. Insurance estimate is based on an average cost, your final premium cost will be determined by the type of coverage you select. This program only provides an estimate.

Schools

Walk Score

Real Estate IDX Powered by iHomefinder