
118 ROUTT ST, ALAMO HEIGHTS, TX 78209
Homes for sale in Alamo Heights.
Homes for sale in 78209.
118 Routt St
Alamo Heights, TX 78209
List Price$799,000



Listing #1913174
4
Bedrooms
3 full
Bathrooms
2,943
Square Feet
House
Type
About This Property
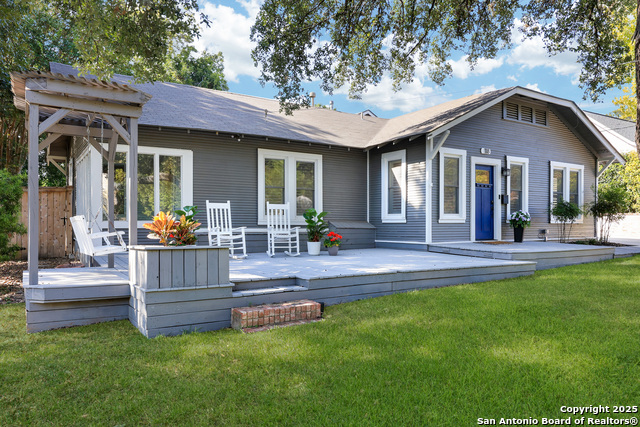
Pristine Beautifully Updated HOME in the heart of Alamo Heights! Ready for move in!! This stunning 4-bedroom, 3-bath residence seamlessly blends timeless charm with modern luxury. WE WANT TO WORK WITH YOU PLEASE LET US KNOW HOW TO MAKE THIS HAPPEN! The open, light-filled floor plan showcases elegant finishes throughout. The gourmet kitchen boasts high-end appliances, quartz countertops, and a spacious island-perfect for entertaining. The primary suite provides a private retreat complete with a spa-like bath. Step outside to your backyard oasis featuring a sparkling pool, mature trees, and a large deck ideal for gatherings or peaceful relaxation. Additional highlights include large concrete extended private parking, abundant storage throughout, and an extra storage shed in the backyard. Located within the highly sought-after Alamo Heights ISD and just minutes from premier shopping, dining, and downtown San Antonio, this home is truly a rare find in one of the city's most desirable neighborhoods. Enjoy walking distance to Cambridge Elementary, Bird Bakery, Merit Coffee, Paloma Blanca, and Broadway Street-perfect for connecting with neighbors along the way. Recent upgrades include two new HVAC systems, energy-efficient windows, a tankless water heater, premium Bella front and back doors, plantation shutters, and a refreshed pool and deck. Make this GEM Yours!!
Listing Courtesy of Christy Rupp, RE/MAX North-San Antonio (210) 422-6486
Property Features
Location Information
County
Bexar
MLS Area
1300
Neighborhood Amenities
Park/Playground, Bike Trails
Subdivision
ALAMO HEIGHTS
Interior Features
Room Dimensions
Dining: 15x14, Living: 17x17, Kitchen: 13x11, MasterBR: 21x14, BR2: 18x11, BR3: 16x11, BR4: 14x9
Fireplace Description
Not Applicable
Interior
Two Living Area, Separate Dining Room, Eat-In Kitchen, Two Eating Areas, Breakfast Bar, Study/Library, Game Room, Utility Room Inside, 1st Floor Lvl/No Steps, High Ceilings, Open Floor Plan, Cable TV Available, High Speed Internet, All Bedrooms Downstairs, Laundry Main
Heating
Central, 2 Units
Master Bedroom Description
DownStairs, Outside Access, Walk-In Closet, Ceiling Fan, Full Bath
Heating Fuel
Natural Gas
Master Bathroom Description
Tub/Shower Separate, Double Vanity
Cooling
Two Central
Has Dining Room
Yes
Floors
Ceramic Tile, Wood
Has Family Room
Yes
Exterior Features
Style
One Story, Contemporary, Craftsman
Water Supplier
City
Construction
Pre-Owned
Electric Supplier
CPS
Exterior
Deck/Balcony, Partial Fence, Double Pane Windows, Storage Building/Shed, Special Yard Lighting, Mature Trees, Glassed in Porch
Parking Description
None/Not Applicable
Manufacturer
Unknown
Has a Pool
Yes
Roof
Composition
Pool/Spa Description
In Ground Pool
Water / Sewer
Water System, Sewer System
Lot Size
0.172
Sewer Supplier
City
School
School District
Alamo Heights I.S.D.
Jr. High School
Alamo Heights
Elementary School
Cambridge
High School
Alamo Heights
Additional Information
Proposed Terms
Conventional, FHA, VA, TX Vet, Cash
Status
Active
Property Type
SFR
Is Short Sale
No
Property SubType
Single Family Detached
Has a Game Room
Yes
Year Built
1927
Similar Listings
Mortgage Calculator
$3,730
per month
30 Year Fixed. 3.52% Interest Rate.
Principal + Interest
$2,879
Monthly Tax
$665
Monthly Insurance
$186
yrs
%
$
$
Based on a fully amortized fixed rate loan. Ask your agent for the tax rates in your area. Insurance estimate is based on an average cost, your final premium cost will be determined by the type of coverage you select. This program only provides an estimate.
Schools
Walk Score

© 2025 LERA MLS. All rights reserved.
© 2025 LERA MLS. All rights reserved.
The data relating to real estate on this website comes in part from the Internet Data Exchange (IDX) Program of the LERA MLS. IDX information is provided exclusively for consumers' personal non-commercial use and may not be used for any purpose other than to identify prospective properties consumers may be interested in purchasing. All Information Is Deemed Reliable But Is Not Guaranteed Accurate.
LERA MLS data last updated at December 25, 2025, 7:26 AM CT
Real Estate IDX Powered by iHomefinder