
208 RIDGE PT, SPRING BRANCH, TX 78070
Homes for sale in Spring Branch.
Homes for sale in 78070.
List Price$899,000
208 Ridge Pt
Spring Branch, TX 78070

Listing #1959610
4
Bedrooms
3 full, 1 partial
Bathrooms
3,970
Square Feet
House
Type
About This Property
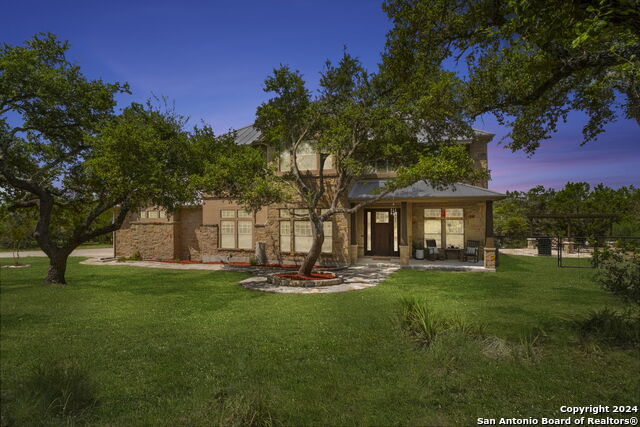
Tucked behind a private entry gate on a fully fenced 3.2-acre hilltop, this stunning estate in prestigious Mystic Shores is shaded by majestic oaks and offers the ultimate in tranquil Hill Country living. The 3,405 sqft, 4-bedroom, 3.5-bath main home with a 3-car garage, plus a 919 sqft casita, welcomes you with a stone arch entry, soaring ceilings, and a family room featuring a wall of windows and a striking floor-to-ceiling stone fireplace. The kitchen is the heart of the home with updated cabinets, an oversized island, timeless backsplash, stainless steel appliances, and gas cooking. Main living areas also include a formal dining room, private study, scenic Florida room, and an entertaining bar with granite countertop and wine fridge. The main-level primary retreat features new carpet, a relaxing bath, and a large walk-in closet. Upstairs offers a game room with exterior balcony access and panoramic Hill Country views, along with comfortable Jack-and-Jill bedrooms, a separate bedroom, and a full bathroom. Ideal for guests or multi-generational living, the casita includes a living area, kitchen, private bedroom, full bath, a Texas-style front porch, and new AC in 2024. Designed for both entertaining and everyday relaxation, the backyard is a true Hill Country retreat with a heated pool perfect for volleyball, basketball, or gathering around the margarita table. The relaxing spa is thoughtfully tucked beneath the sprawling cabana, offering shade, comfort, and a seamless connection to the outdoor bar with sink and fridge. For the ultimate country-living touch, enjoy a tall-fenced vegetable garden ready for fresh herbs, peppers, tomatoes, and homemade salsa ingredients. Additional highlights include a large utility room, massive walk-in attic storage, neutral interior paint in 2026, new HVAC in 2024, two storage sheds with electricity, a long driveway with plenty of parking and space to play basketball, no city taxes, Comal ISD schools, and so much more. Mystic Shores offers incredible amenities including pools, sports courts, playgrounds, clubhouse, and more, all conveniently located just minutes from Hwy 281 on FM 306. Don't miss this unique opportunity to own hilltop luxury in the Texas Hill Country! WELCOME HOME!
Seller's Representative
Keller Williams Heritage
Similar Listings



Schools
Walk Score

© 2026 LERA MLS. All rights reserved.
© 2026 LERA MLS. All rights reserved.
The data relating to real estate on this website comes in part from the Internet Data Exchange (IDX) Program of the LERA MLS. IDX information is provided exclusively for consumers' personal non-commercial use and may not be used for any purpose other than to identify prospective properties consumers may be interested in purchasing. All Information Is Deemed Reliable But Is Not Guaranteed Accurate.
LERA MLS data last updated at June 26, 2026, 1:51 PM CT
Real Estate IDX Powered by iHomefinder